
Open House Sun, Sep 27th 3:00 PM - 5:00 PM
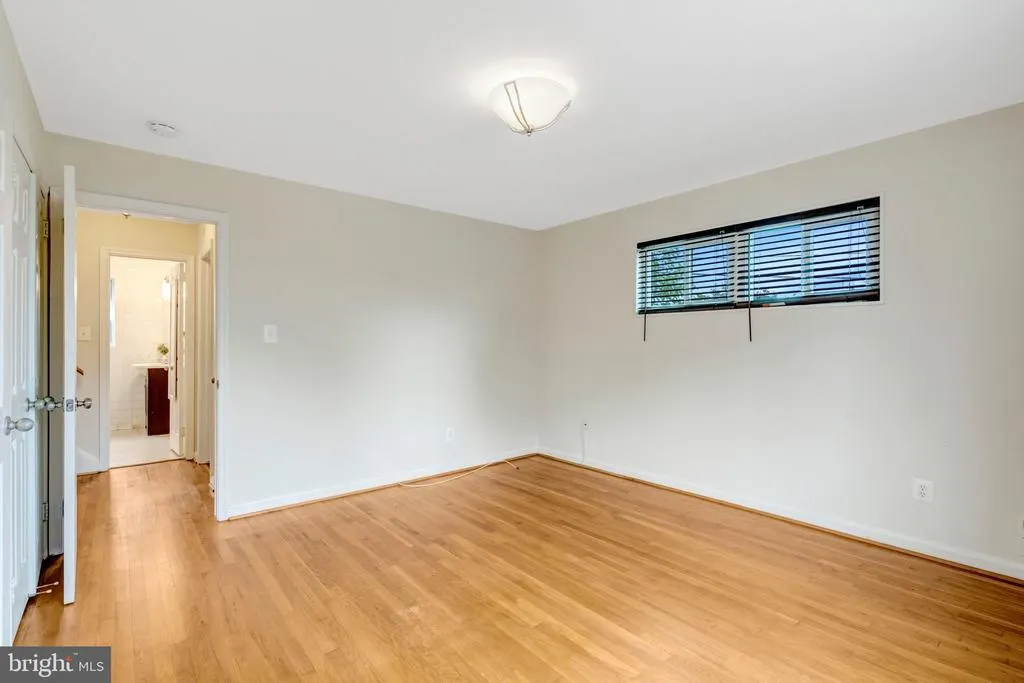
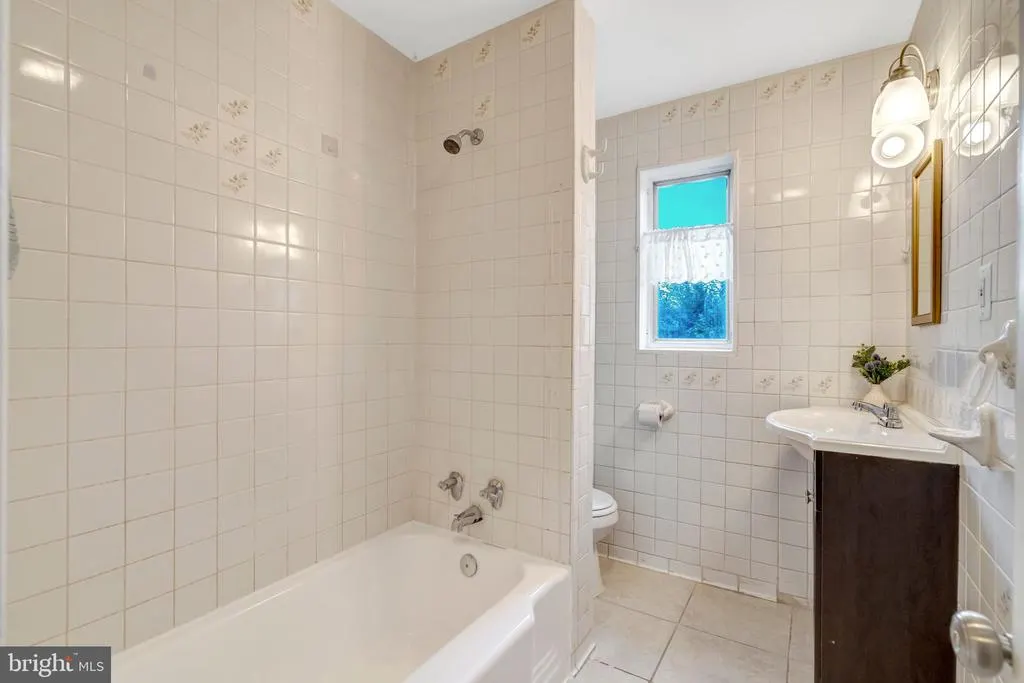
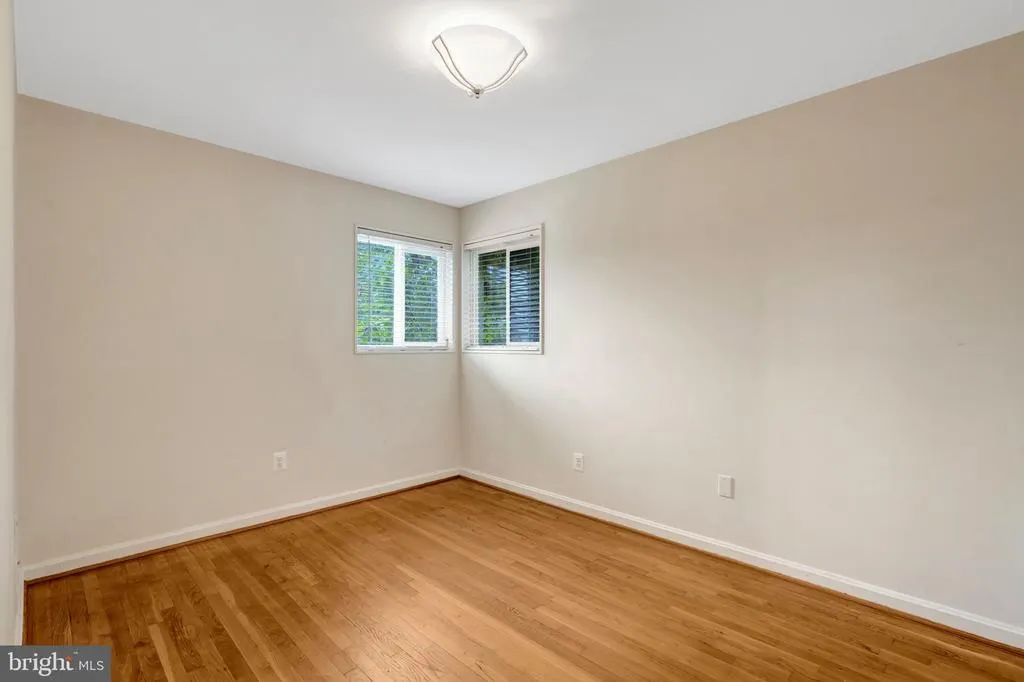
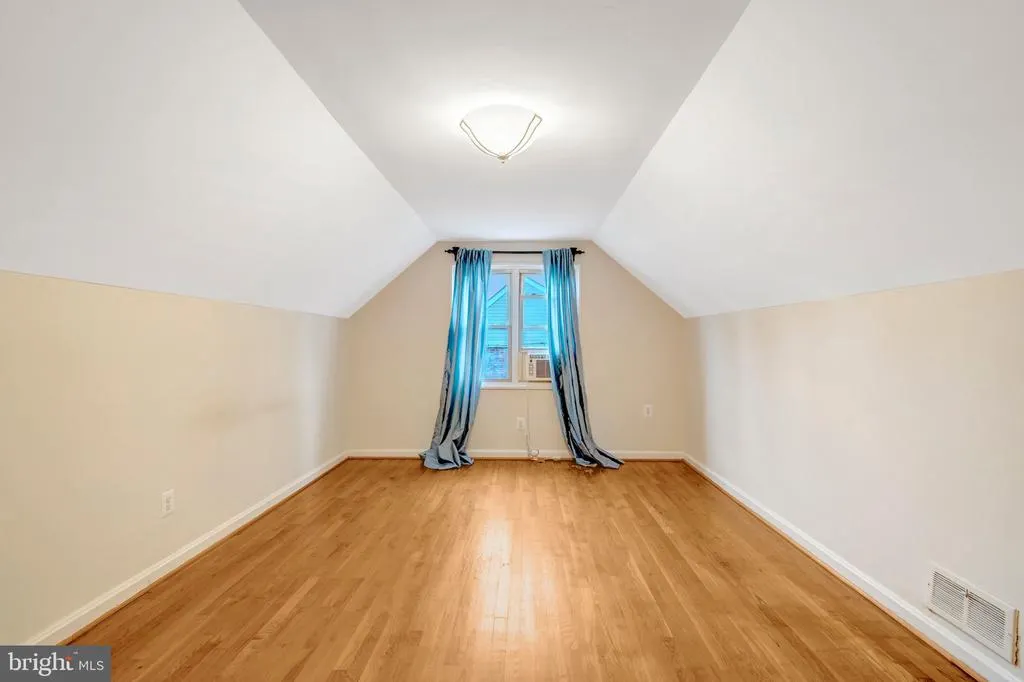




Address
5804 Channing Road, Springfield, VA
Price
$ 629,900
Property Attributes
- MLS#VAFX2324520
- TypeSingle Family
- Listing Status ACTIVE
- CountyFAIRFAX
- CitySpringfield
- NeighborhoodLynbrook
- Zip22150
- StyleSplit Level
- Year Built1954
- Taxes$ 7487
- Price$ 629,900
- Bedrooms3
- Full Bathrooms2
- Half Bathrooms0
- Sqr Footage1211
- Lot Size0.2 Acres
Data Source:
Bright MLS
Property Description
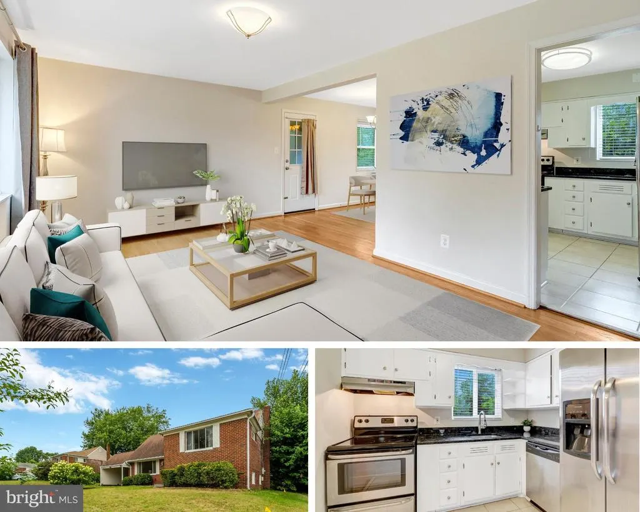
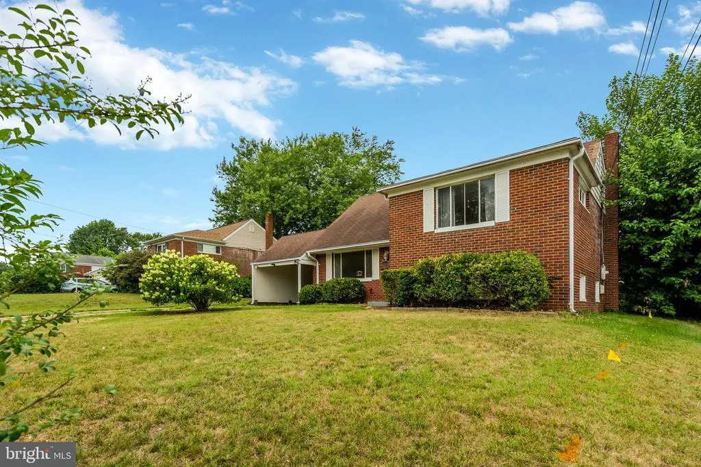
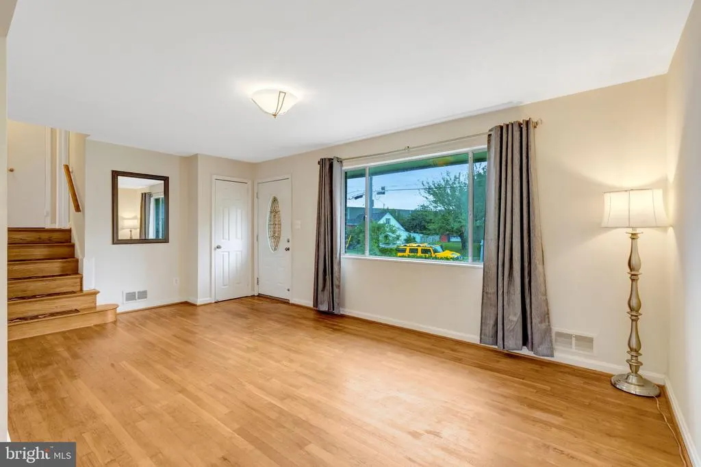
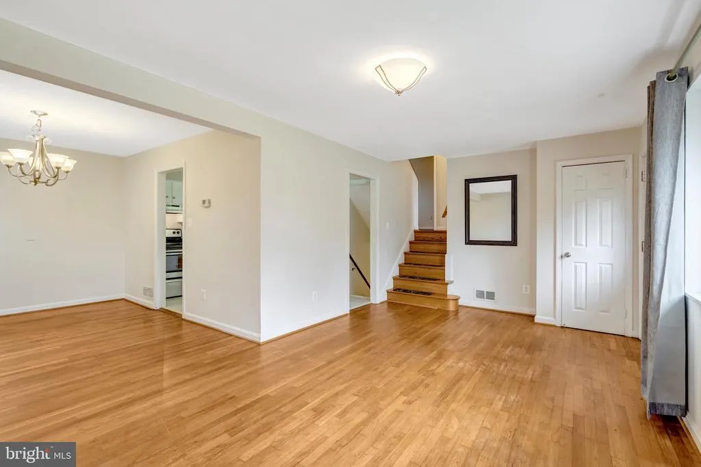
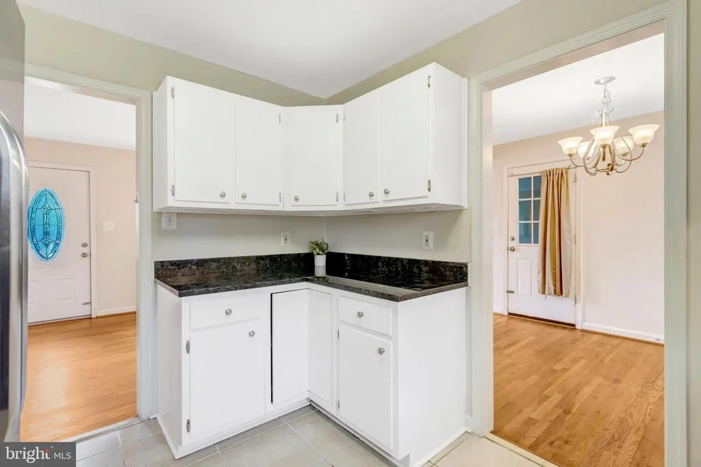
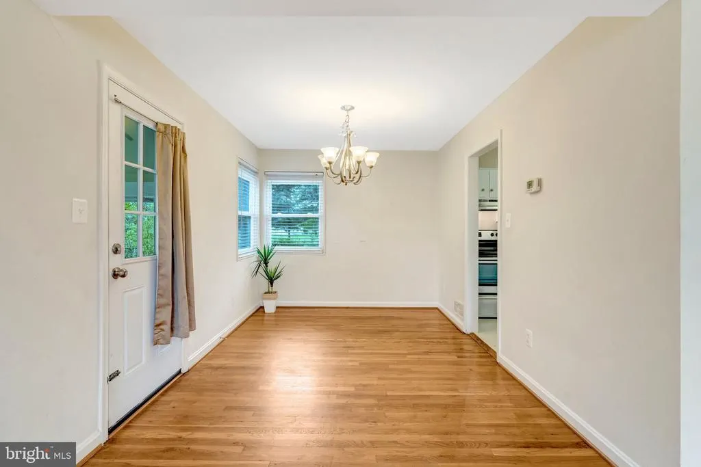
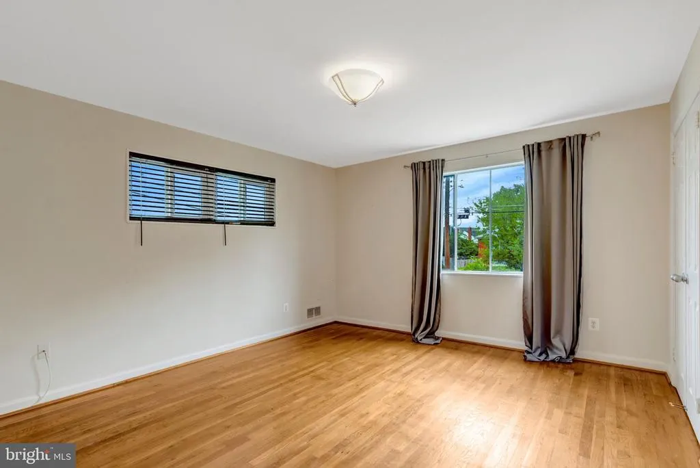
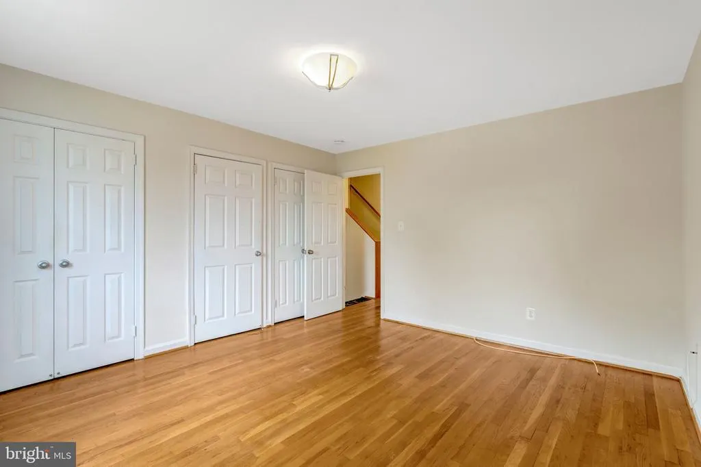
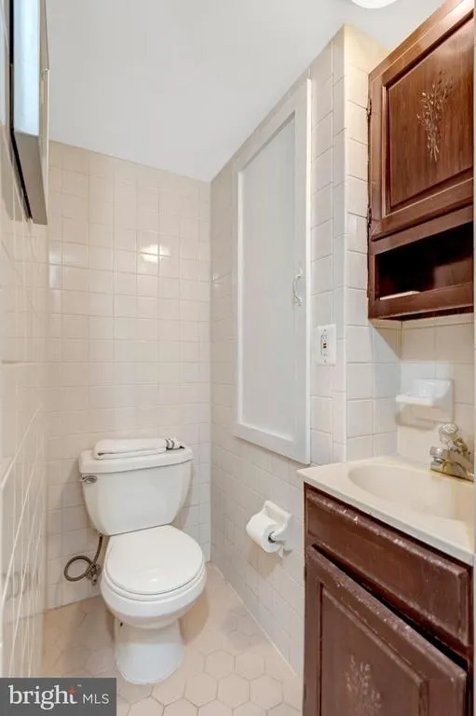
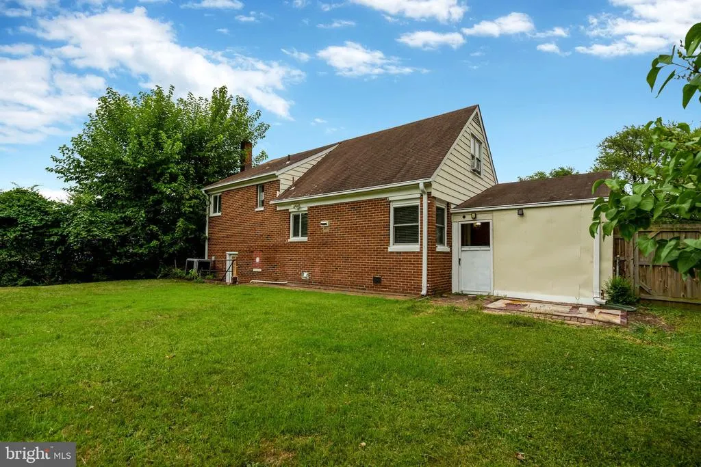
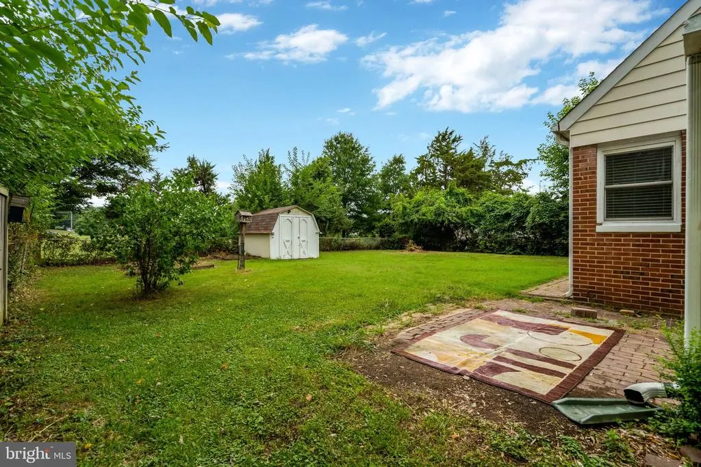
REPOSITIONED FOR TODAYS MARKET | $36,000 TOTAL PRICE IMPROVEMENT. Open House Sunday, September 27| 3:00 PM - 5:00 PM A rare opportunity to own a detached single-family residence on a flat, highly usable lot in Springfield, thoughtfully repositioned to present exceptional value in one of Northern Virginias established and well-connected communities. Set within a welcoming neighborhood with enduring appeal, 5804 Channing Road offers the qualities discerning buyers increasingly seek: space, flexibility, convenience, and no HOA. With no monthly association fees or restrictive regulations, homeowners have the freedom to make the property their own. Location is at the heart of the lifestyle. Begin the day with an easy walk to Lynbrook Elementary, or take advantage of nearby commuter options, including the Backlick Road VRE and FranconiaSpringfield Metro, with convenient access to Alexandria, Washington, D.C., and destinations throughout Northern Virginia. When the day winds down, Springfield offers an enviable balance of recreation, dining, shopping, and outdoor pursuits. Explore the trails and waterfront of Lake Accotink Park, enjoy dinner at one of the area's local favorites, or take advantage of the everyday conveniences just minutes from home. Major commuter corridors further enhance the property's accessibility, connecting you effortlessly to the region. The flat lot is an especially valuable feature, offering the flexibility to create the outdoor experience that suits your lifestylefrom entertaining and gardening to play and relaxation. Paired with the independence of a detached home and the freedom of no HOA, it provides a versatile foundation for both everyday living and future possibilities. Now repositioned with a total price improvement of $36,000, 5804 Channing Road represents an exceptional opportunity for buyers seeking a well-located single-family home with meaningful value and room to make it their own. Come experience the possibilities. Discover 5804 Channing Road and see why this Springfield residence offers a compelling combination of location, lifestyle, flexibility, and value. The property is offered for sale in its present condition, providing buyers the opportunity to envision and personalize the residence according to their own preferences. Come visit the Open HouseSunday, September 27th | 3:00 PM - 5:00 PM
| Price History | |
|---|---|
| 6/30/2026 | Listed $665,000 |
| 7/30/2026 | 3$650,000 |
| 9/9/2026 | 4$629,900 |
General Features
| Living Area | 1211 |
|---|---|
| Sewer | Public Sewer |
| Heating | Forced Air |
| Cooling | Central A/C |
| Possession | Settlement |
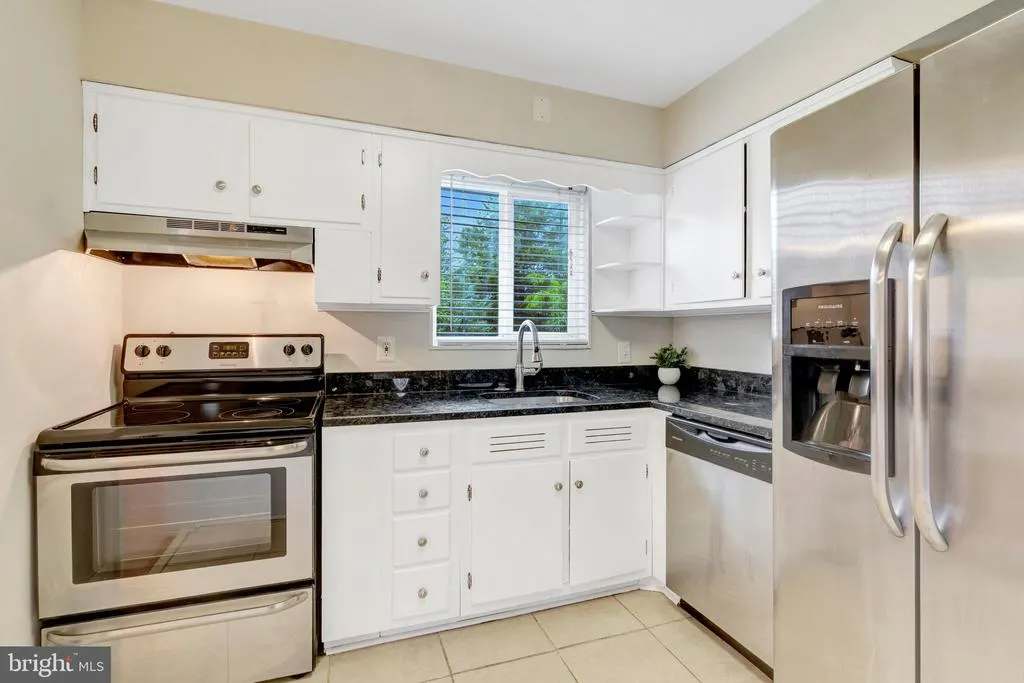
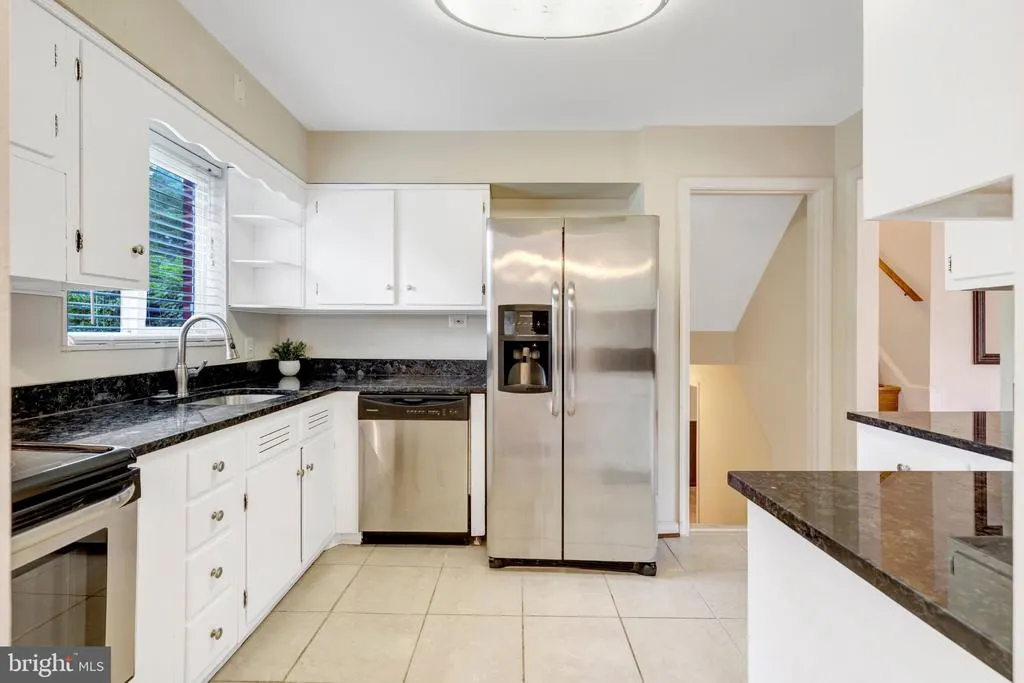
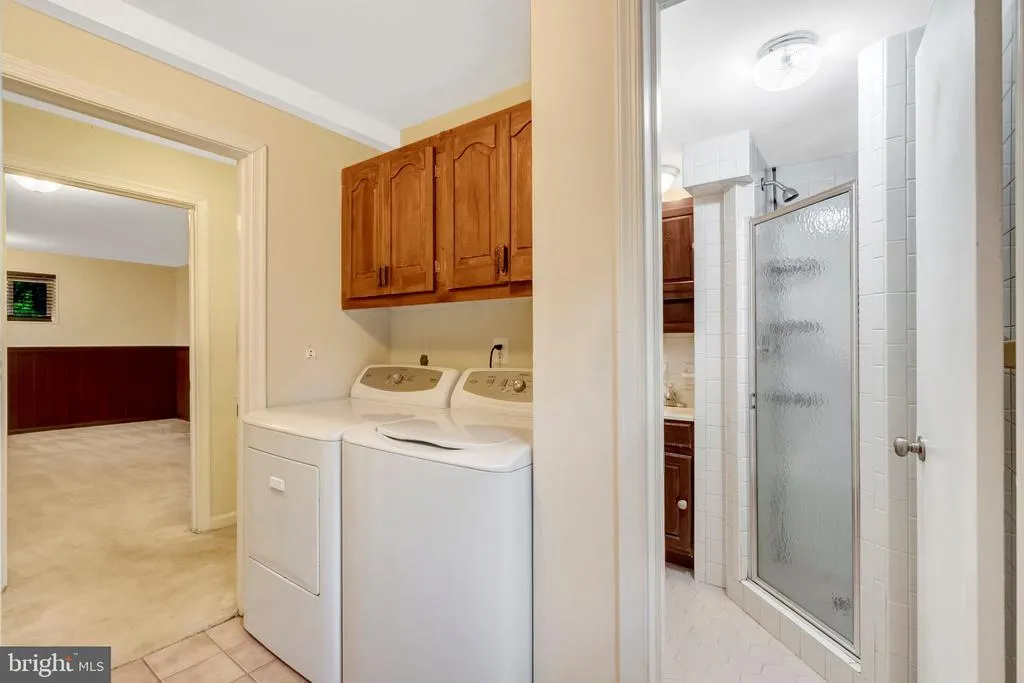
| Appliances | Dishwasher,Disposal,Dryer,Oven/Range - Gas,Refrigerator,Washer |
| Zoning | 140 |
| Architectural Style | Split Level |
| Construction Materials | Brick |
| School District | FAIRFAX COUNTY PUBLIC SCHOOLS |
| Year Built | 1954 |
| Levels | 3 |
| Tax Year | 2026 |
| Ownership | Fee Simple |
| Cool Fuel | Electric |
| Section | 9 |
| Accessibility | None |
| County | FAIRFAX |
| New Construction | No |
| Property Type | Residential |
| HOA | No |
| Subdivision Name | LYNBROOK |
| Garage Y/N | No |
| Water Access Y/N | No |
| Other Structures | Above Grade,Below Grade |
| Full Baths | 2 |
| Status | ACTIVE |
| Directions | Take Exit 169A toward Springfield/Old Keene Mill Road. Merge onto Old Keene Mill Road (VA-644 West). Continue about 1 mile. Turn left onto Channing Road. Continue to 5804 Channing Rd,Springfield |
| City | SPRINGFIELD |
| Senior Community Y/N | No |
| Lot Size Units | Square Feet |
| Lot Size Square Feet | 8875.00 |
| Tax Assessed Value | 649060.0 |
| Tax Annual Amount | 7487.0 |
| Structure Type | Detached |
| Condo/Coop Association fee Y/N | No |
| Bathrooms Count Main Level | 0.00 |
| Price Per Sq Ft Total AG | 520.15 |
| Vacation Rental Y/N | No |
| Total SQFT | 1211 |
| Standard Status | Active |
| Year Built Source | Assessor |
| Legal Subdivision | LYNBROOK |
| Tax Lot | 15 |
Interior Features
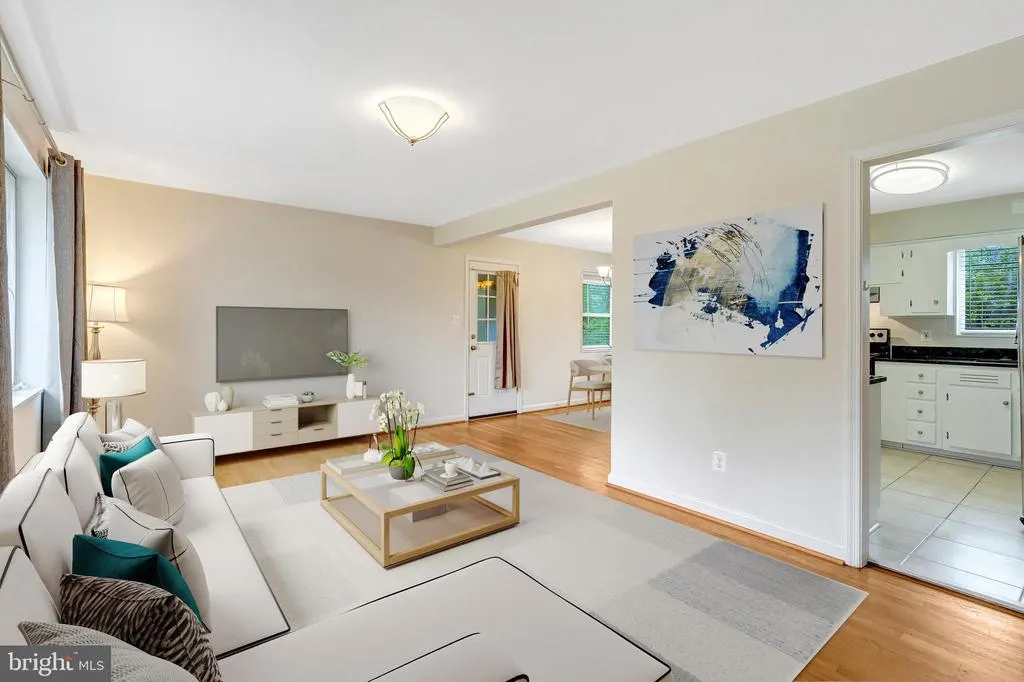
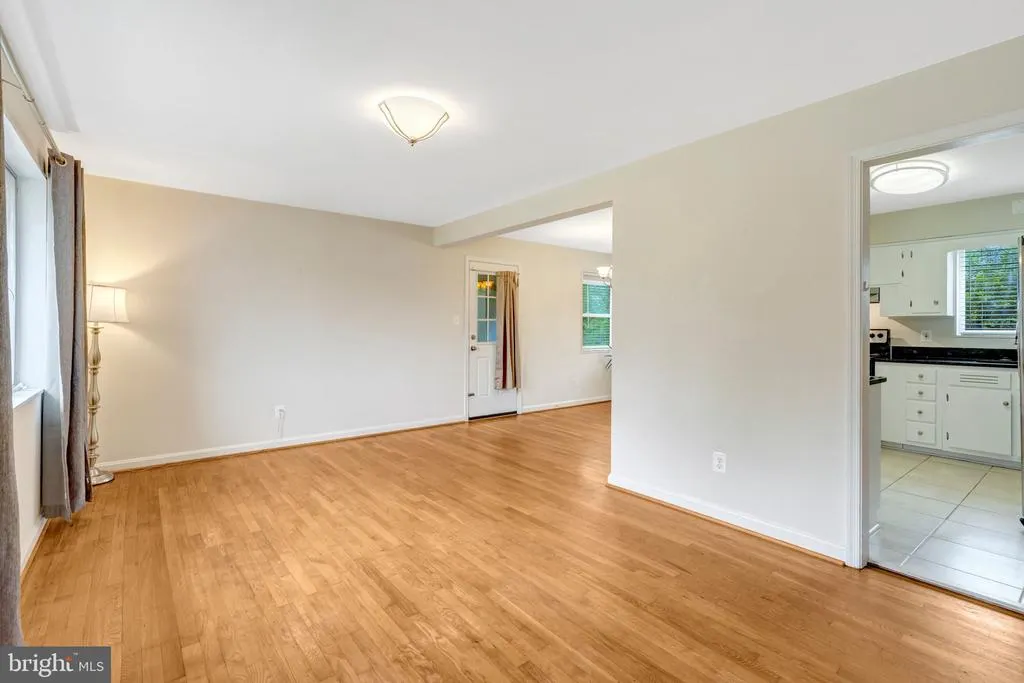
| Interior Amenities | Dining Area,Upgraded Countertops,Wood Floors,Floor Plan - Traditional |
|---|---|
| Heating Fuel | Natural Gas |
| Basement | Rear Entrance,Walkout Stairs,Fully Finished |
| Hot Water | Natural Gas |
| Basement (Y/N) | Yes |
| Heating Y/N | Yes |
| Fireplace Y/N | No |
| Above Grade Finished Area | 1211 |
| Central Air Y/N | Yes |
| Total Bedrooms | 3 |
| Room Type | Living Room,Dining Room,Primary Bedroom,Bedroom 2,Bedroom 3,Kitchen,Game Room |
| Below Grade Finished Area Unit Type | Square Feet |
| LivingAreaSource | Assessor |
| Below Grade Unfin Area Units | Square Feet |
| Below Grade Unfin SQFT Source | Assessor |
| Below Grade Finished Area Source | Assessor |
| Bedrooms Count All Upper Levels | 3 |
| Bedrooms Count Upper Level 1 | 2 |
| Bedrooms Count Upper Level 2 | 1 |
| Bathrooms Full Upper Level 1 | 1 |
| Bathrooms Full Lower Level 1 | 1 |
| Bathrooms Full All Upper Levels | 1 |
| Bathrooms Full All Lower Levels | 1 |
| Bathrooms Count Upper Level 2 | 0.00 |
| Bathrooms Count Upper Level 1 | 1.00 |
| Bathrooms Count Lower Level 2 | 0.00 |
| Bathrooms Count Lower Level 1 | 1.00 |
| Bathrooms Count All Upper Levels | 1 |
| Bathrooms Count All Lower Levels | 1 |
| Above Grade Finished Area Source | Assessor |
| Above Grade Finished Area Unit Type | Square Feet |
| Total Baths | 2 |
Exterior Features
| Exterior Amenities | Sidewalks |
|---|---|
| Pool | No Pool |
| Fencing | Partially |
| Water Source | Public |
| Total Parking Spaces | 1 |
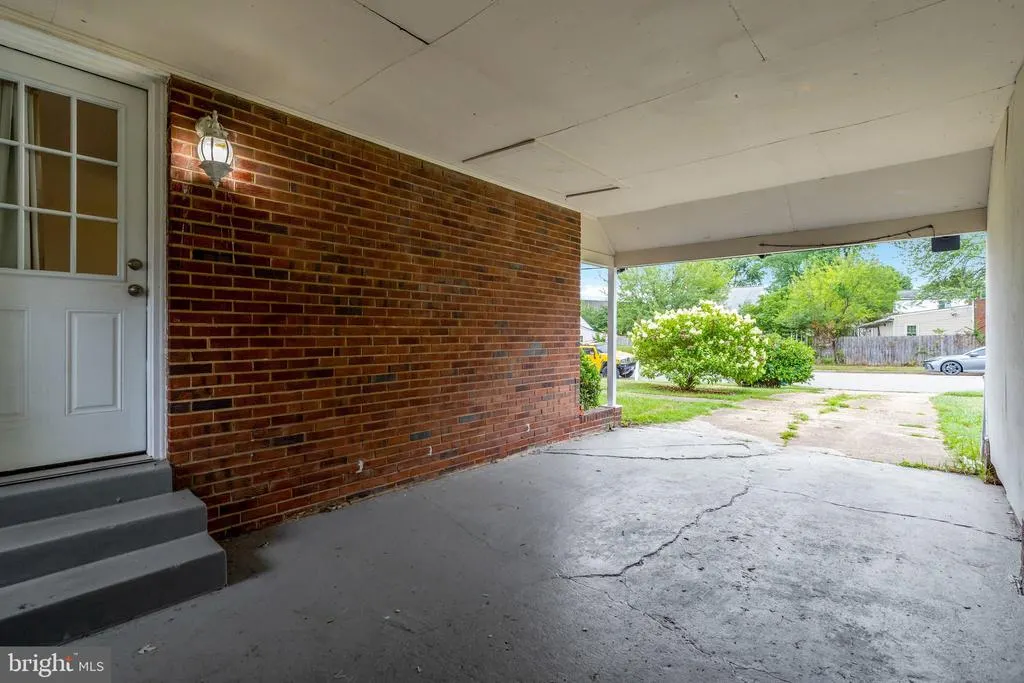
| Type of Parking | Off Street,On Street,Attached Carport |
| Land Use Code | 011 |
| Foundation Details | Brick/Mortar |
| Water View Y/N | No |
| Lot Size Acres | 0.20 |
| Lot Size Source | Assessor |
| Waterfront Y/N | No |
| Navigable Water Y/N | No |
| Water Oriented Y/N | No |
| # of Attached Carport Spaces | 1 |
Room Details
| Room | Dimensions | Level | Flooring | Details |
|---|---|---|---|---|
| Bedroom 2 | 14 X 12 | Upper 1 | Flooring - HardWood | |
| Bedroom 3 | 12 X 9 | Upper 1 | Flooring - HardWood | |
| Dining Room | 12 X 9 | Main | Flooring - HardWood | |
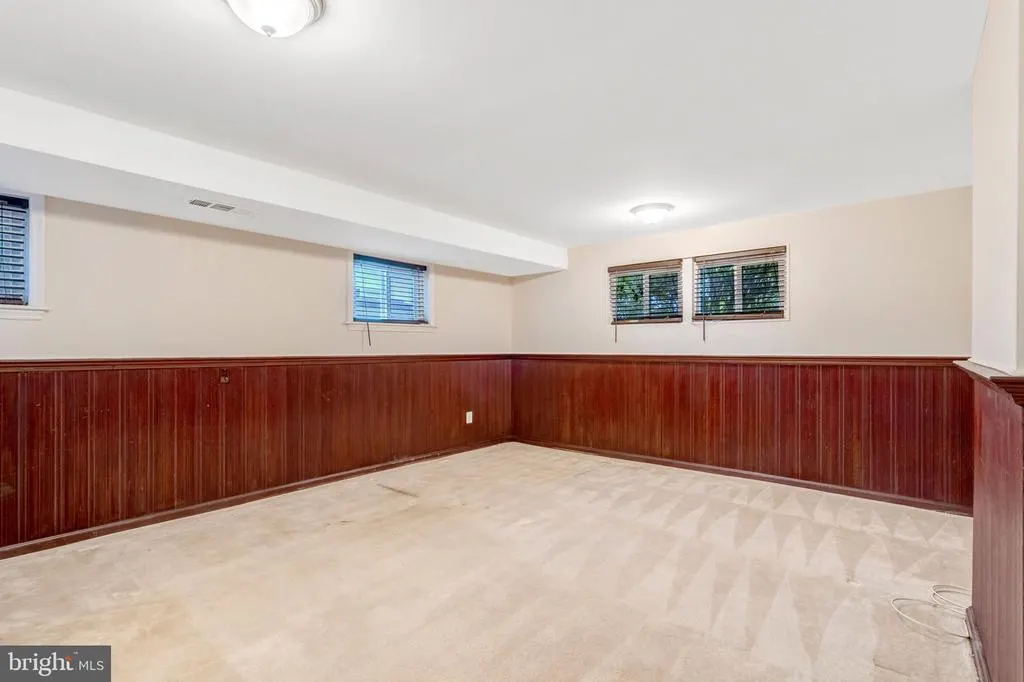
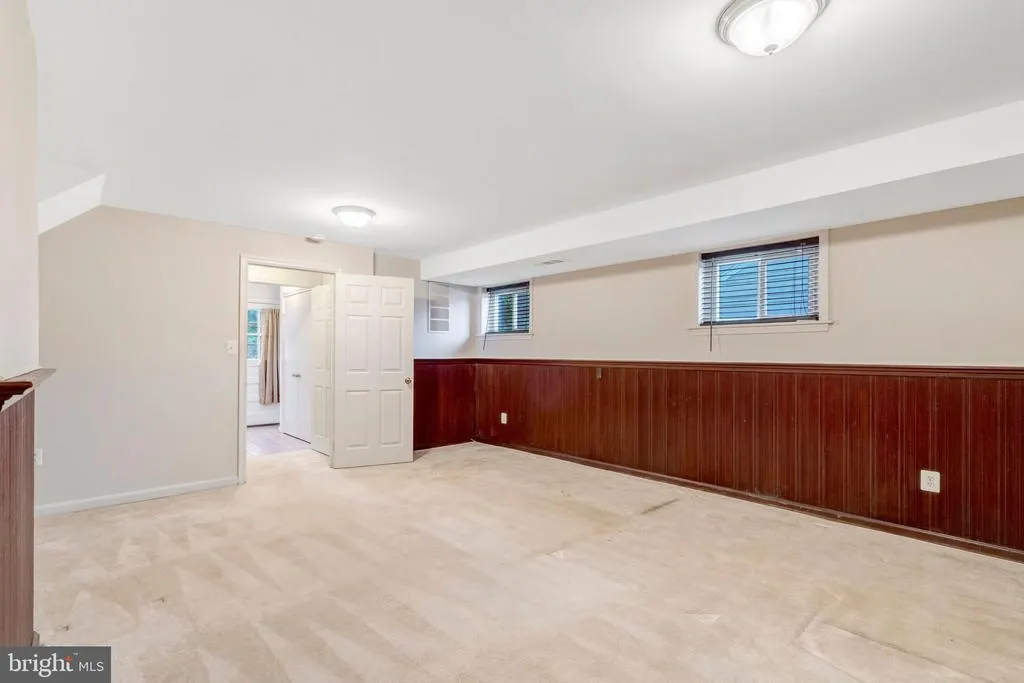
| Game Room | 17 X 15 | Lower 1 | Flooring - Carpet | |
| Kitchen | 11 X 9 | Main | Flooring - Tile/Brick | |
| Living Room | 18 X 10 | Main | Flooring - HardWood | |
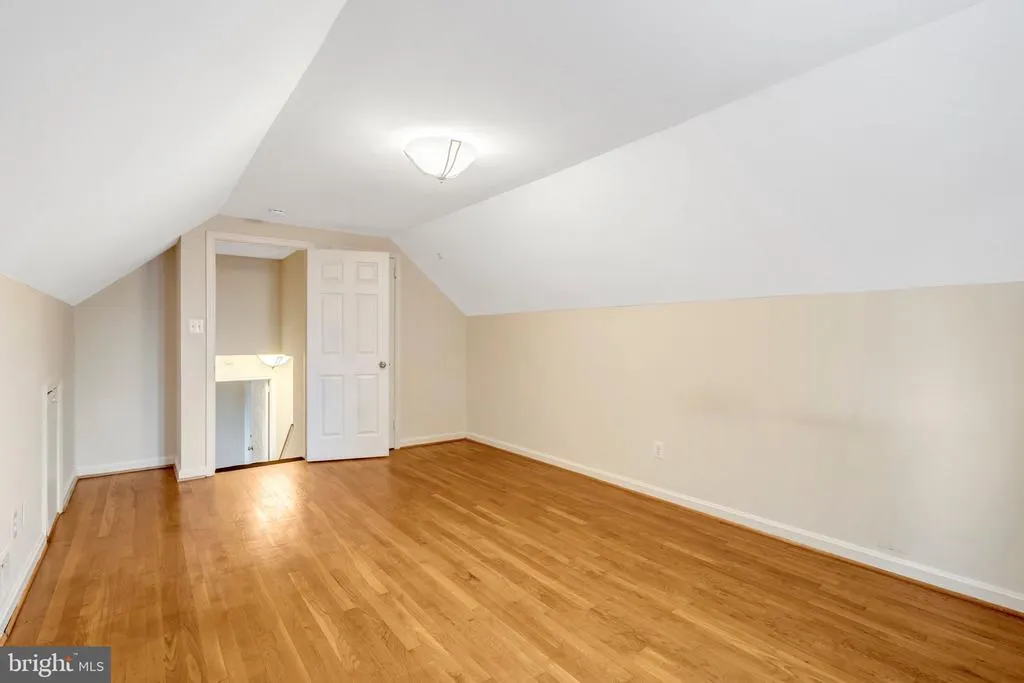
| Primary Bedroom | 17 X 11 | Upper 2 | Flooring - HardWood |
Amenities
- Foreclosure
- Views
- Short Sale
- New Construction
- Adult 55+
- Lease To Own
- No HOA Fees
- Furnished
- Primary On Main
- Air Conditioning
- Seller Finance
- Green
- Fixer Upper
- Horse
- Golf
- Fireplace
- Deck
- Garage
- Basement
- Pool
Property vs Single Family Average in 22150
Price
Taxes
Year Built
Visits
 © BRIGHT, All Rights Reserved
