
Open House Fri, Sep 18th 4:00 PM - 7:00 PM
Address
719 Winding Road, Jenkintown, PA
Price
$ 1,150,000
Property Attributes
- MLS#PAMC2194182
- TypeSingle Family
- Listing Status ACTIVE
- CountyMONTGOMERY
- CityJenkintown
- AreaAbington Twp
- NeighborhoodBaederwood
- Zip19046
- StyleTraditional,Tudor
- Year Built1934
- Taxes$ 14028
- Price$ 1,150,000
- Bedrooms5
- Full Bathrooms3
- Half Bathrooms1
- Sqr Footage3885
- Lot Size0.34 Acres
Data Source:
Bright MLS
Property Description
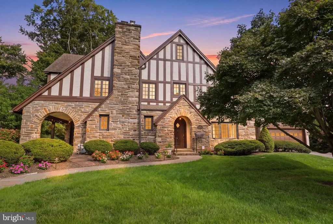
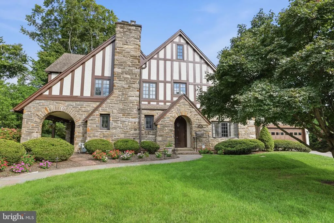
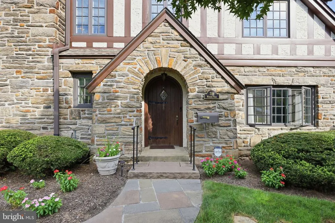
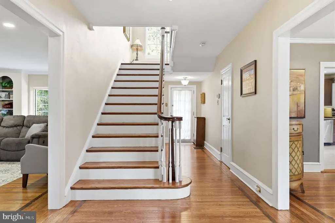
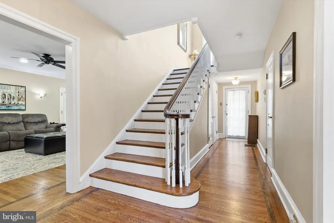
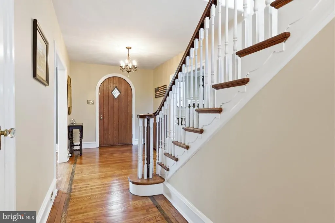
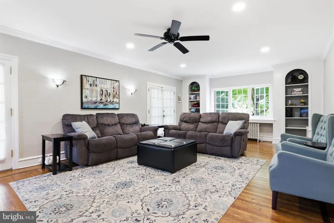
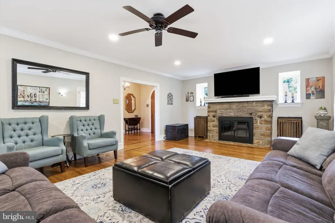
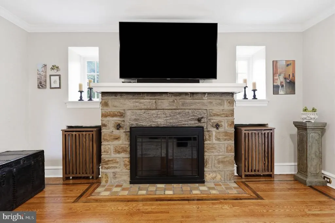
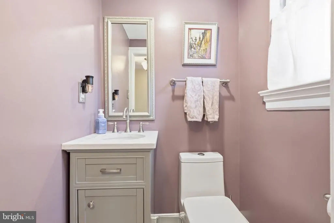
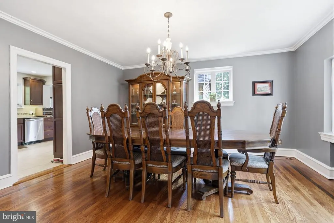
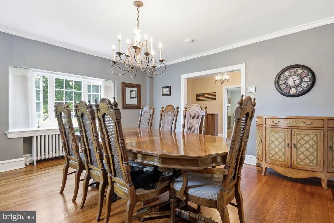
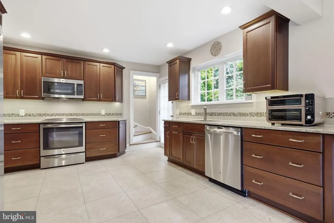
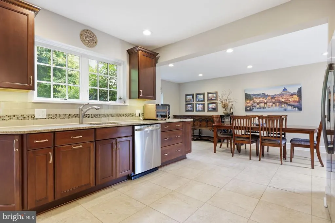
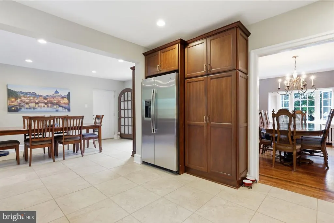
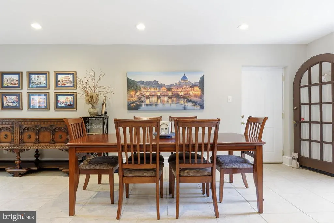
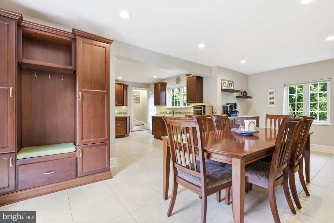
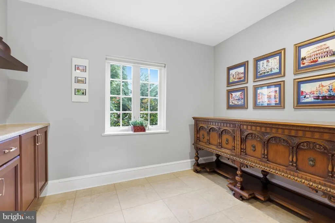
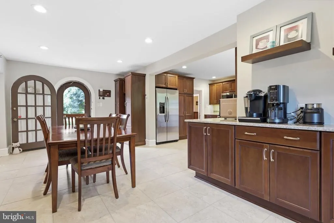
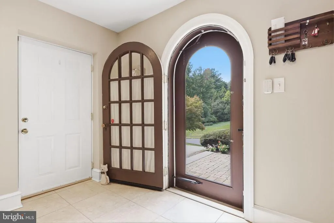
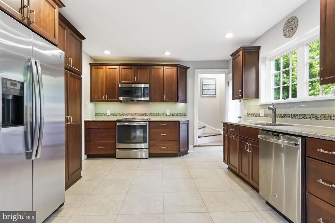
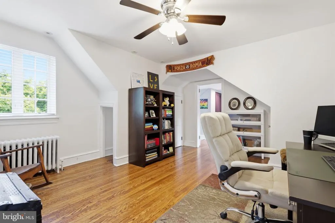
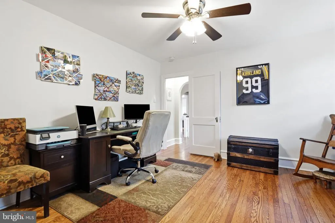
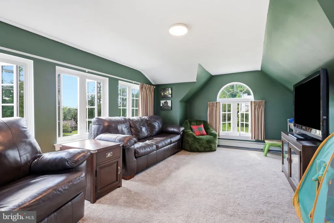
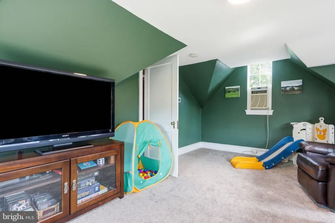
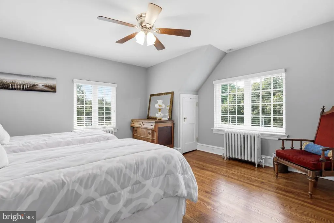
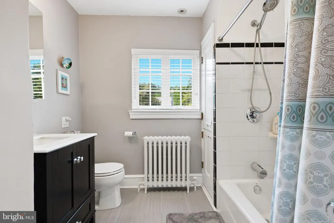
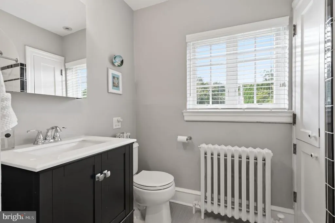
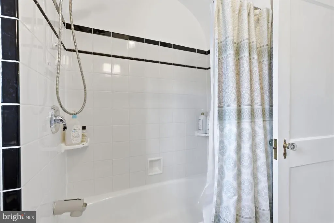
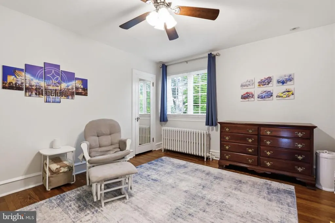
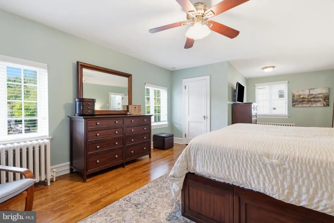
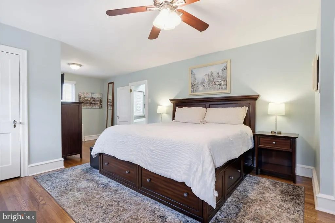
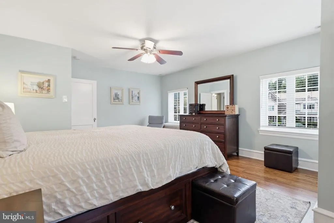
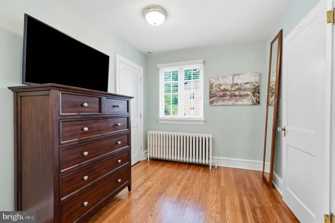
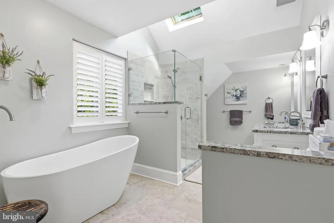
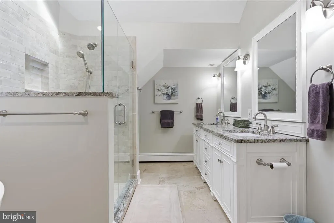
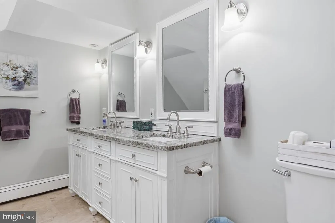
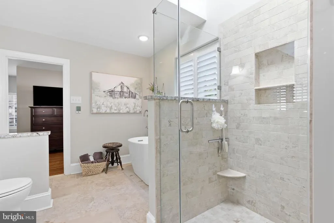
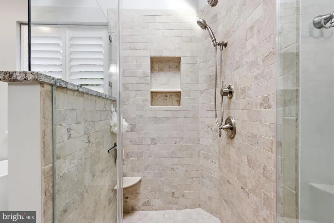
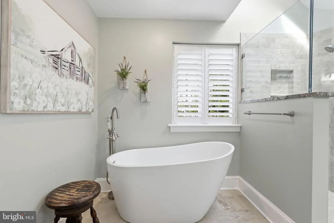
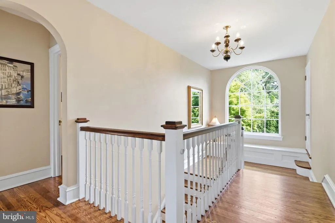
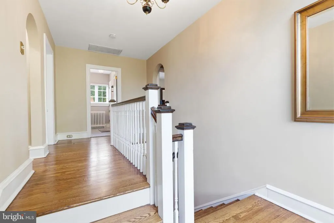
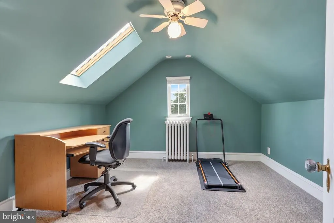
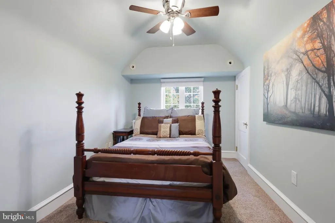
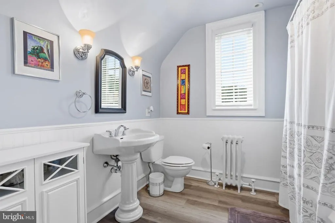
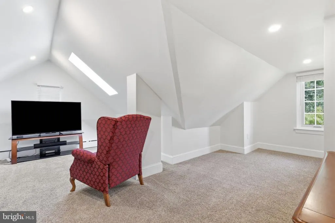
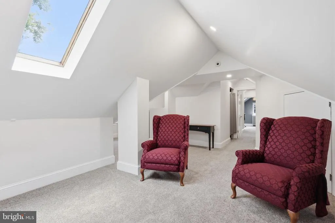
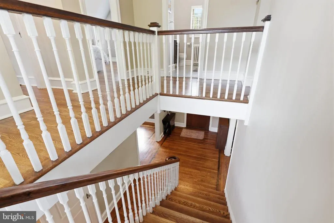
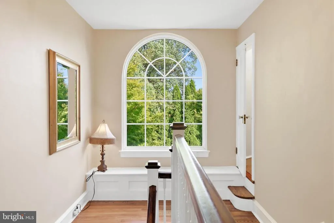
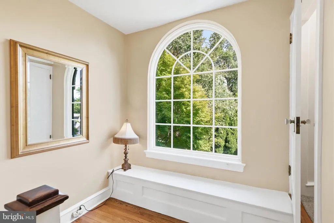
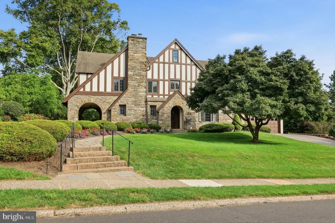
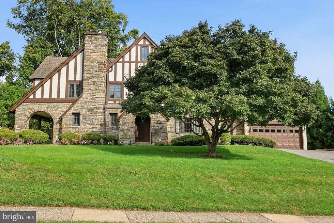
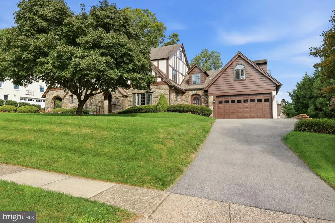
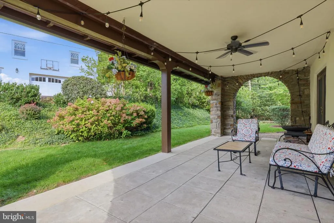
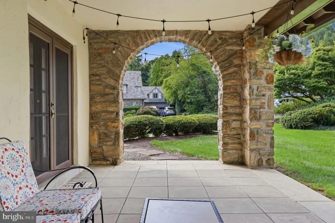
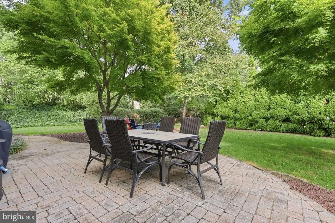
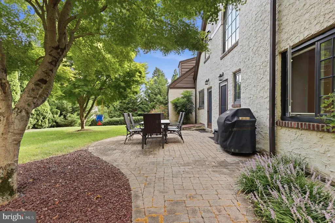
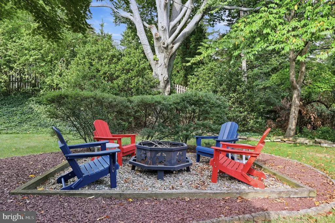
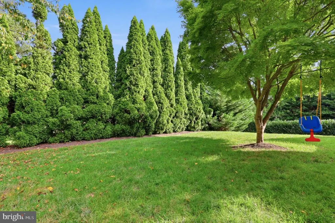
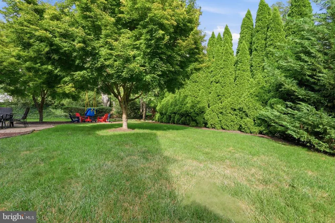
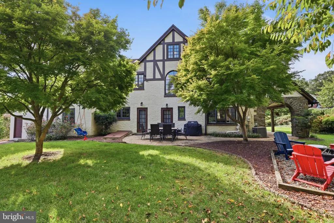
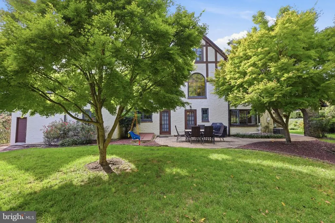
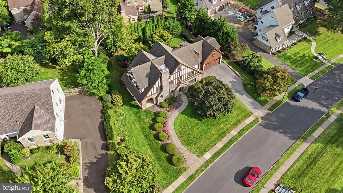
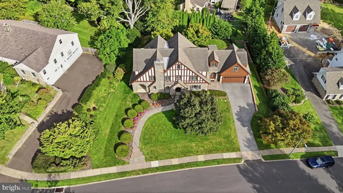
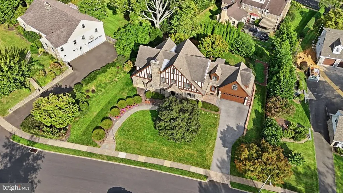
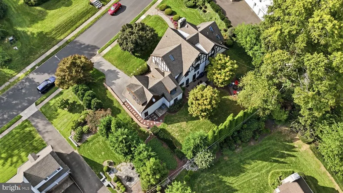
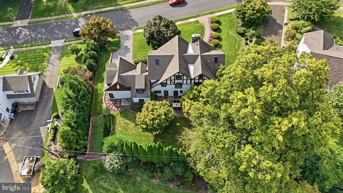
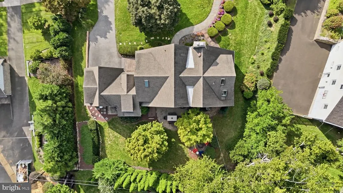
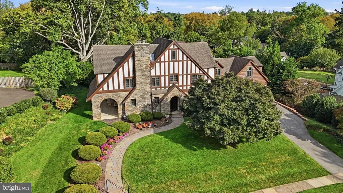
Welcome home to 719 Winding Road, an exceptional five-bedroom, three-and-one-half-bath Tudor offering nearly 3,900 square feet of beautifully maintained living space in the heart of coveted Baederwood. With 14 rooms, gracious proportions, wonderful architectural character, and thoughtful updates throughout, this is the rare home that offers substantial space while still feeling warm, inviting, and entirely livable. From the moment you enter, the craftsmanship and character are unmistakable. Beautiful hardwood floors with distinctive walnut inlay, classic architectural details, generous room sizes, and abundant natural light speak to the quality of the home. Custom Marvin replacement windows and exterior doors complement its original architecture while providing the comfort and efficiency of modern living. With 3,885 square feet above grade and 14 rooms, the floor plan is remarkably generous and versatile. Two spacious family rooms and an open, flowing layout create wonderful opportunities for both everyday living and entertaining. From intimate evenings at home to large holiday gatherings, there is space here for everyone without sacrificing the gracious character that makes a classic Baederwood home so special. The private primary retreat features a recently updated en-suite bath and generous closet space. Four additional bedrooms and two additional full baths provide exceptional flexibility for family and guests, while the abundance of rooms throughout the home allows for home offices, quiet retreats, playrooms, or whatever today's lifestyle requires. Meticulously maintained and thoughtfully improved, the property reflects exceptional stewardship throughout. Significant improvements include top-of-the-line custom Marvin replacement windows, newer exterior doors, central air conditioning, updated electrical service, and professional remediation of the home's knob-and-tube wiring. The basement walls have also been parged, creating a clean and well-maintained lower level with excellent potential for future finished living space. Outside, a beautifully landscaped rear yard continues the home's sense of privacy and tranquility. A handsome paver patio creates an inviting setting for al fresco dining, entertaining, or simply relaxing amid the mature landscaping. Pride of ownership is evident both inside and out. Perfectly situated along the picturesque, tree-lined streets of Baederwood, 719 Winding Road offers exceptional convenience to regional rail and public transportation, shopping, restaurants, and major commuter routes, providing multiple options for an easy trip into Center City Philadelphia. 719 Winding Road represents a special opportunity to own a substantial, meticulously cared-for Tudor in one of Abington Township's most desirable neighborhoods the ideal marriage of old-world character, modern amenities, and effortless living. ***ALL SHOWINGS BEGIN AT THE OPEN HOUSE 9/18/2026 4:00PM
| Elementary School | Middle School | High School |
|---|---|---|
| Highland Elementary School | Abington Junior | Abington Senior High School |
| Price History | |
|---|---|
| 9/13/2026 | Listed $1,150,000 |
General Features
| Living Area | 3885 |
|---|---|
| Sewer | Public Sewer |
| Heating | Hot Water,Radiant,Zoned |
| Cooling | Central A/C |
| Possession | Negotiable |
| Roof | Shingle |
| Appliances | Built-In Range,Cooktop,Dishwasher,Disposal,Oven - Self Cleaning,Refrigerator |
| Zoning | R |
| Garage Spaces | 1.00 |
| Patio/Porch Features | Patio(s),Porch(es) |
| Architectural Style | Traditional,Tudor |
| Construction Materials | Stone |
| School District | ABINGTON |
| Year Built | 1934 |
| Electric | 200+ Amp Service |
| View | Garden/Lawn,Street |
| Levels | 3 |
| Tax Year | 2026 |
| Ownership | Fee Simple |
| Cool Fuel | Electric |
| Accessibility | None |
| County | MONTGOMERY |
| New Construction | No |
| Property Type | Residential |
| HOA | No |
| Subdivision Name | BAEDERWOOD |
| Garage Y/N | Yes |
| Water Access Y/N | No |
| Other Structures | Above Grade |
| Transportation | Bus Stop less than 1 mile,Commuter Rail Station less than 1 mile |
| Total Rooms | 14 |
| Full Baths | 3 |
| Status | ACTIVE |
| Directions | York Road to Baeder Road to Right on Winding Road. |
| City | JENKINTOWN |
| Disclosures | Prop Disclosure,Lead Based Paint - State |
| Senior Community Y/N | No |
| MLS Area | Abington Twp (10630) |
| Lot Size Units | Square Feet |
| Lot Size Square Feet | 14724.00 |
| Tax Assessed Value | 323660.0 |
| Tax Annual Amount | 14028.0 |
| Home Warranty Y/N | No |
| Property Condition | Excellent |
| Structure Type | Detached |
| Condo/Coop Association fee Y/N | No |
| Bathrooms Count Main Level | 1.00 |
| Price Per Sq Ft Total AG | 296.01 |
| Acceptable Financing | Cash,Conventional |
| Additional Parcels Y/N | No |
| Historic Y/N | No |
| Lease Considered Y/N | No |
| Vacation Rental Y/N | No |
| Virtual Tour | https://www.zillow.com/view-imx/206079b3-d9a8-453e-9788-662c3bc21e6b?initialViewType=pano |
| Total SQFT | 3885 |
| Location Type | Suburban |
| Standard Status | Active |
| Year Built Source | Estimated |
| Tax Lot | 010 |
| Association Recreation Fee | No |
Interior Features
| Interior Amenities | Kitchen - Eat-In,Primary Bath(s) |
|---|---|
| Heating Fuel | Oil |
| Basement | Full,Unfinished |
| Flooring | Fully Carpeted,Tile/Brick,Wood |
| Total Fireplaces | 1 |
| Fireplace Features | Stone |
| Hot Water | Oil |
| Basement (Y/N) | Yes |
| Heating Y/N | Yes |
| Fireplace Y/N | Yes |
| Above Grade Finished Area | 3885 |
| Half Baths | 1 |
| Central Air Y/N | Yes |
| Total Bedrooms | 5 |
| Room Type | Living Room,Dining Room,Bedroom 2,Bedroom 3,Bedroom 4,Bedroom 5,Kitchen,Den,Breakfast Room,Bedroom 1,Laundry,Bonus Room |
| LivingAreaSource | Assessor |
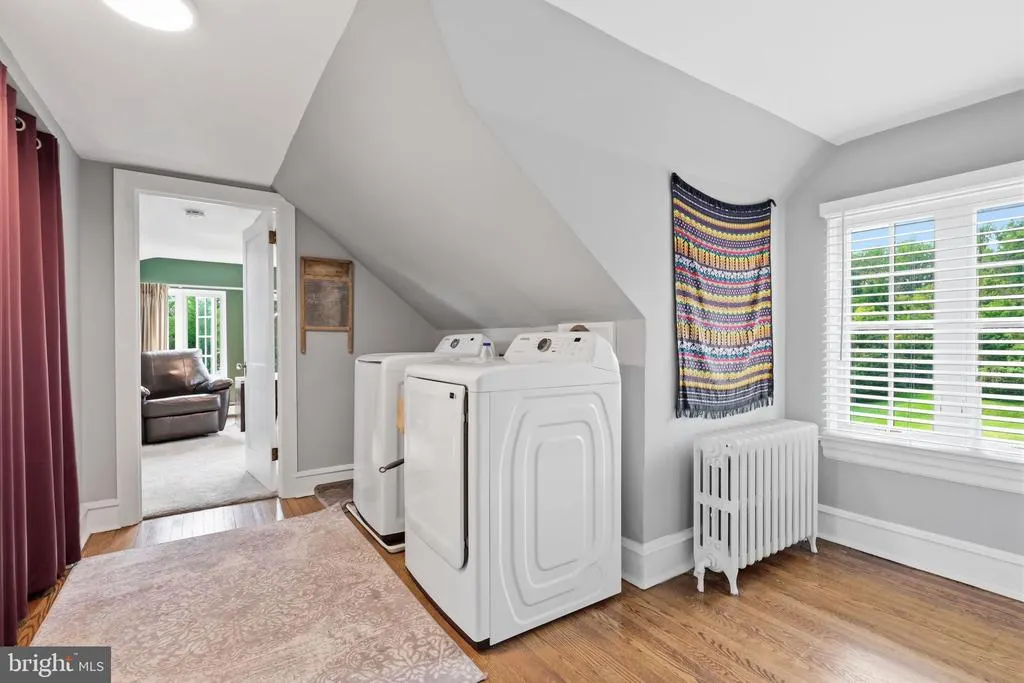
| Laundry Type | Upper Floor |
| Bedrooms Count All Upper Levels | 5 |
| Bedrooms Count Upper Level 1 | 4 |
| Bedrooms Count Upper Level 2 | 1 |
| Bathrooms Half Main Level | 1 |
| Bathrooms Full Upper Level 2 | 1 |
| Bathrooms Full Upper Level 1 | 2 |
| Bathrooms Full All Upper Levels | 3 |
| Bathrooms Count Upper Level 2 | 1.00 |
| Bathrooms Count Upper Level 1 | 2.00 |
| Bathrooms Count All Upper Levels | 3 |
| Above Grade Finished Area Unit Type | Square Feet |
| Total Baths | 4 |
Exterior Features
| Exterior Amenities | Sidewalks,Street Lights |
|---|---|
| Pool | No Pool |
| Parking Features | Asphalt Driveway |
| Lot Features | Front Yard,Rear Yard |
| Water Source | Public |
| Inclusions | Washer,Dryer,Refrigerator,All in As Is Condition. |
| Total Parking Spaces | 5 |
| Garage Features | Oversized |
| Type of Parking | Attached Garage,Driveway,On Street |
| Land Use Code | 1101 |
| Foundation Details | Stone |
| Spa | No |
| Water View Y/N | No |
| Lot Dimensions | 148 |
| Lot Size Acres | 0.34 |
| Road Surface Type | Black Top,Paved |
| Lot Size Source | Estimated |
| Waterfront Y/N | No |
| Other Equipment | None |
| Soil Types | Unknown |
| Horse Y/N | No |
| Land Assessed Value | 0.00 |
| Navigable Water Y/N | No |
| Water Oriented Y/N | No |
| # of Attached Garage Spaces | 1 |
Room Details
| Room | Dimensions | Level | Flooring | Details |
|---|---|---|---|---|
| Bedroom 1 | Upper 1 | |||
| Bedroom 2 | Upper 1 | |||
| Bedroom 3 | Upper 1 | |||
| Bedroom 4 | Upper 1 | |||
| Bedroom 5 | Upper 2 | |||
| Bonus Room | Upper 1 | |||
| Breakfast Room | Main | |||
| Den | Upper 2 | |||
| Dining Room | Main | |||
| Kitchen | Main | |||
| Laundry | Upper 1 | |||
| Living Room | Main | Flooring - HardWood,Fireplace - Other |
Amenities
- Foreclosure
- Views
- Short Sale
- New Construction
- Adult 55+
- Lease To Own
- No HOA Fees
- Furnished
- Primary On Main
- Air Conditioning
- Seller Finance
- Green
- Fixer Upper
- Horse
- Golf
- Fireplace
- Deck
- Garage
- Basement
- Pool
Property vs Single Family Average in 19046
Price
Taxes
Year Built
Visits
 © BRIGHT, All Rights Reserved
