
Address
7303 Mountain Avenue, Elkins Park, PA
Price
$ 699,000
Property Attributes
- MLS#PAMC2192730
- TypeSingle Family
- Listing Status ACTIVE
- CountyMONTGOMERY
- CityElkins Park
- AreaCheltenham Twp
- NeighborhoodMelrose Park
- Zip19027
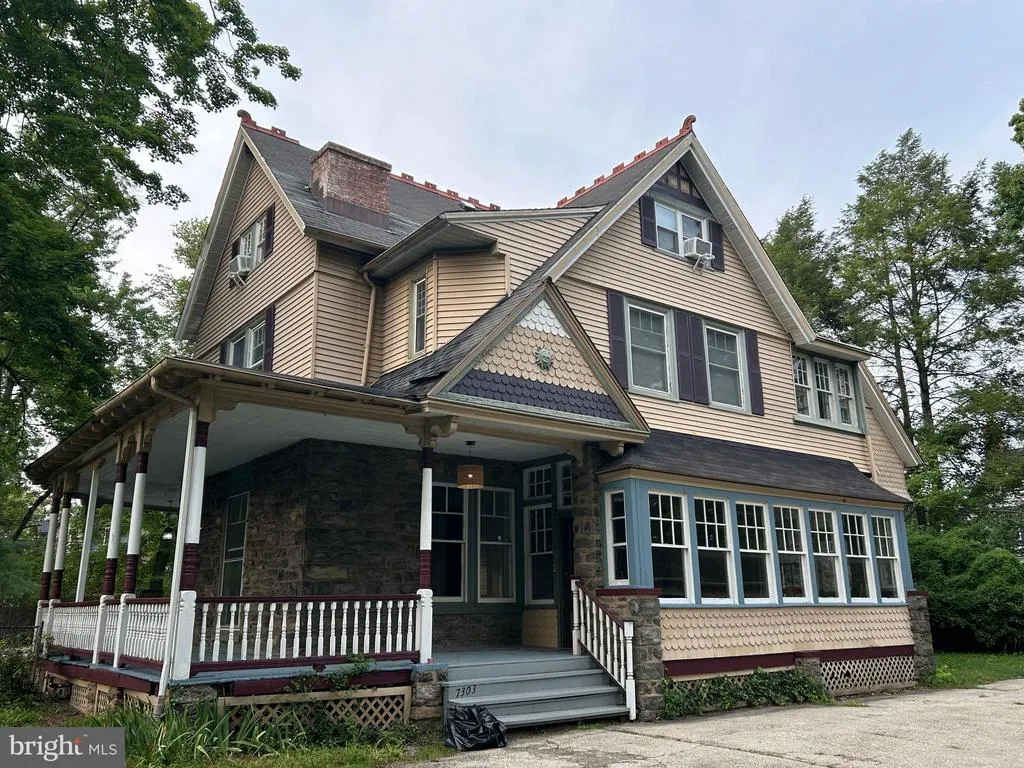
- StyleTudor
- Year Built1905
- Taxes$ 14432
- Price$ 699,000
- Bedrooms6
- Full Bathrooms3
- Half Bathrooms1
- Sqr Footage3821
- Lot Size0.7 Acres
Data Source:
Bright MLS
Property Description
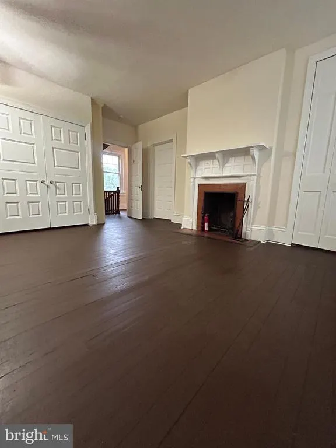
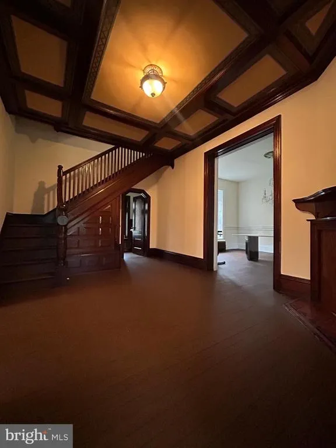
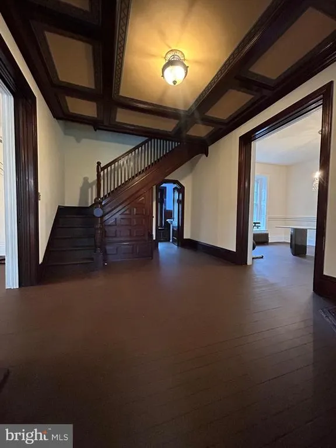
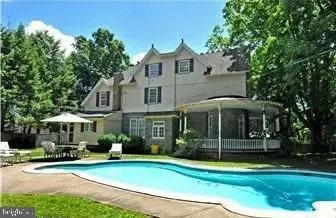
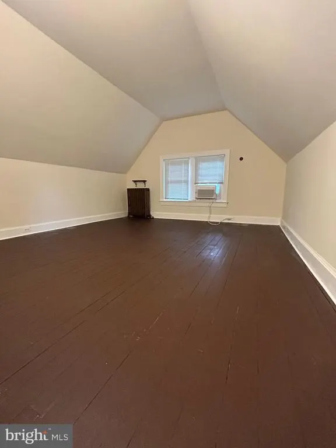
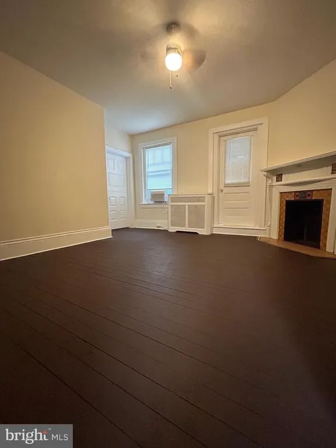
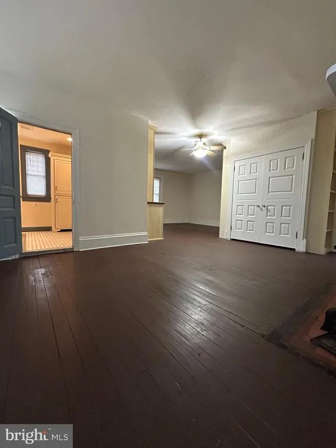
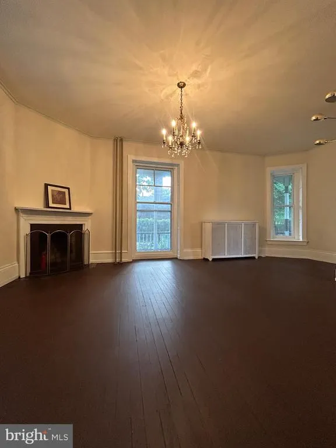
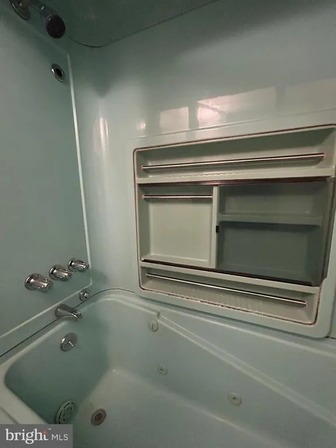
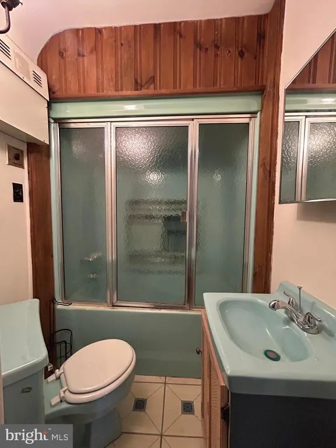
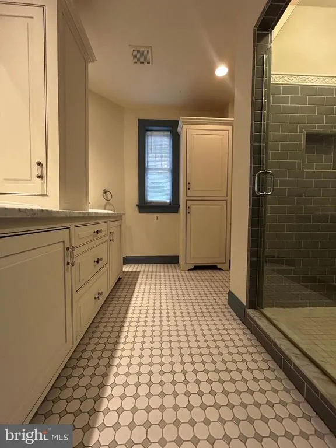
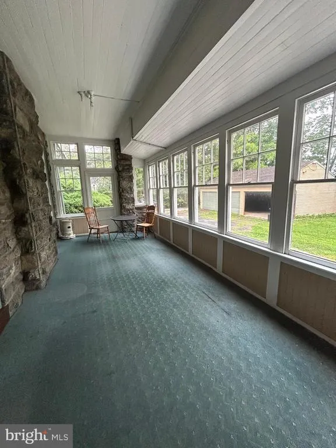
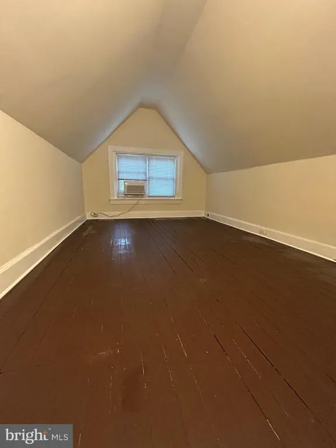
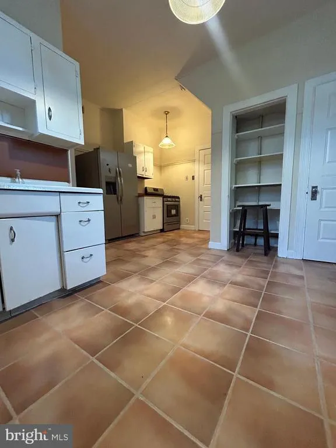
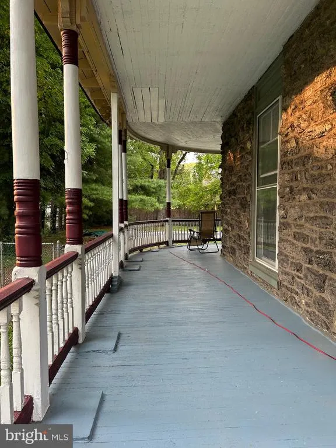
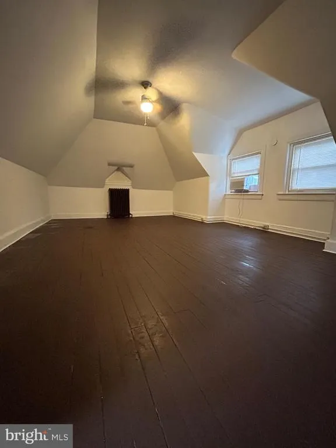
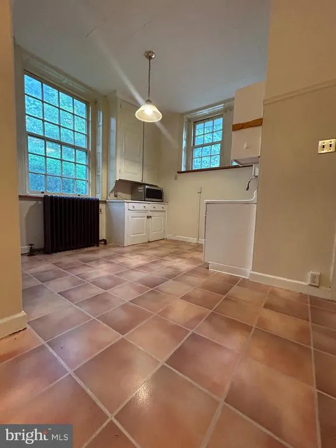
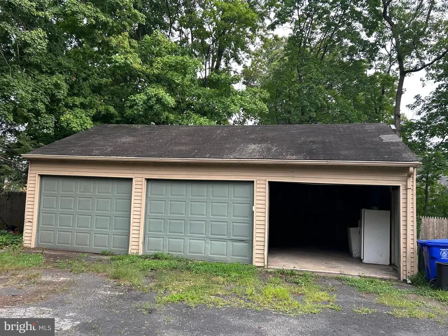
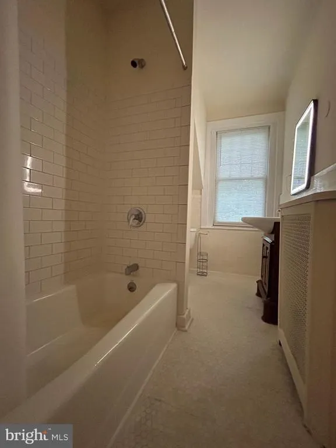
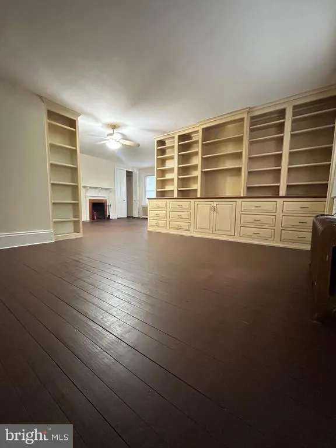
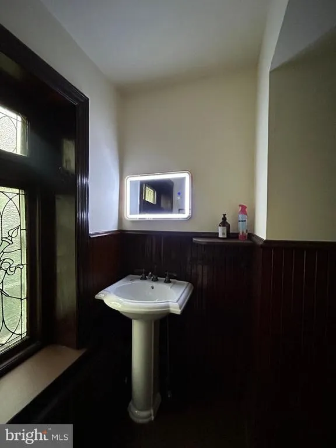
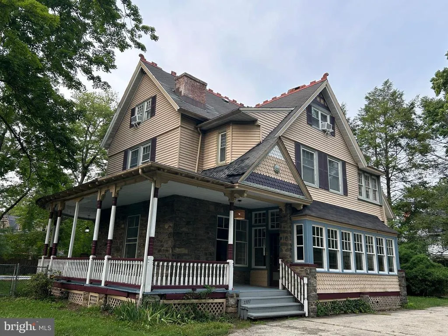
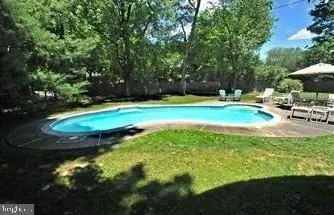
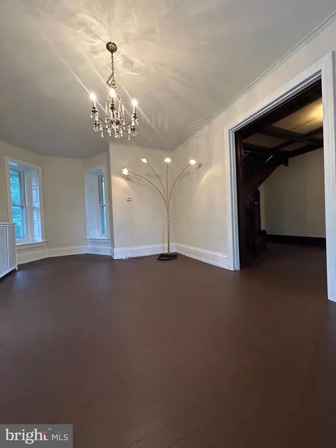
Step into character and space with this classic 1905 Elkins Park Victorian, freshly refreshed and ready for its next chapter. Set on a generous 30,456 sq ft lot in sought-after Cheltenham Township, this home offers the room, charm, and outdoor amenities that are hard to find at this price point. Inside: 6 bedrooms and 3.5 bathrooms across a spacious 3,821 sq ft layout Kitchen and bathrooms freshly painted and renovated Hardwood floors throughout, recently refinished/painted Original architectural character with room to make it your own Outside: In-ground pool, fully cleaned and repaired with major components replaced (pump, filter, multiport backwash valve) Detached garage with newly installed opener Expansive, private 0.7-acre lot with mature trees Comfort: Six window-unit air conditioners installed for cooling flexibility Close to SEPTA regional rail for an easy commute to Center City Philadelphia Assigned to Cheltenham School District This is a fantastic opportunity for a buyer who wants a large, well-located home with recent mechanical and cosmetic updates already done leaving room to add your own finishing touches over time.
| Elementary School | Middle School | High School |
|---|---|---|
| Myers Elementary School | Cedarbrook Middle School | Cheltenham High School |
| Price History | |
|---|---|
| 8/31/2026 | Listed $739,000 |
| 9/10/2026 | 6$699,000 |
General Features
| Living Area | 3821 |
|---|---|
| Sewer | Public Sewer |
| Heating | Programmable Thermostat,Radiator |
| Cooling | Ceiling Fan(s),Window Unit(s) |
| Utilities | Electric Available,Natural Gas Available,Sewer Available,Water Available |
| Possession | Immediate |
| Roof | Shingle |
| Appliances | Dryer,Exhaust Fan,Extra Refrigerator/Freezer,Microwave,Oven - Single,Oven/Range - Gas,Refrigerator,Stainless Steel Appliances,Washer |
| Zoning | R3 |
| Garage Spaces | 3.00 |
| Patio/Porch Features | Balconies- Multiple,Porch(es),Terrace,Wrap Around |
| Architectural Style | Tudor |
| Pool Features | Fenced,Filtered,In Ground |
| Security Features | Carbon Monoxide Detector(s),Main Entrance Lock,Smoke Detector |
| Construction Materials | Masonry,Frame |
| School District | CHELTENHAM |
| Year Built | 1905 |
| View | Garden/Lawn,Trees/Woods |
| Levels | 2.5 |
| Tax Year | 2026 |
| Ownership | Fee Simple |
| Cool Fuel | Electric |
| Accessibility | None |
| County | MONTGOMERY |
| New Construction | No |
| Property Type | Residential |
| HOA | No |
| Subdivision Name | MELROSE PARK |
| Garage Y/N | Yes |
| Water Access Y/N | No |
| Other Structures | Above Grade,Below Grade |
| Total Rooms | 9 |
| Full Baths | 3 |
| Status | ACTIVE |
| Directions | W Cheltenham Ave to Mountain Ave |
| City | ELKINS PARK |
| Disclosures | Prop Disclosure |
| Senior Community Y/N | No |
| MLS Area | Cheltenham Twp (10631) |
| Lot Size Units | Square Feet |
| Lot Size Square Feet | 30456.00 |
| Tax Assessed Value | 196400.0 |
| Tax Annual Amount | 14432.0 |
| Property Condition | Very Good |
| Structure Type | Detached |
| Condo/Coop Association fee Y/N | No |
| Bathrooms Count Main Level | 1.00 |
| Price Per Sq Ft Total AG | 182.94 |
| Acceptable Financing | Cash,Conventional |
| Lease Considered Y/N | Yes |
| Vacation Rental Y/N | No |
| Total SQFT | 3821 |
| Location Type | Other |
| Standard Status | Active |
| Year Built Source | Assessor |
| Tax Lot | 010 |
Interior Features
| Interior Amenities | Additional Stairway,Breakfast Area,Built-Ins,Ceiling Fan(s),Dining Area,Pantry,Sauna,Bathroom - Soaking Tub,Stain/Lead Glass,Bathroom - Stall Shower,Bathroom - Tub Shower,WhirlPool/HotTub |
|---|---|
| Heating Fuel | Oil |
| Basement | Daylight,Partial,Full,Unfinished,Walkout Stairs |
| Flooring | Hardwood,Tile/Brick |
| Total Fireplaces | 3 |
| Fireplace Features | Wood |
| Hot Water | 60+ Gallon Tank,Oil |
| Basement (Y/N) | Yes |
| Heating Y/N | Yes |
| Window Features | Double Hung,Double Pane |
| Fireplace Y/N | Yes |
| Above Grade Finished Area | 3821 |
| Half Baths | 1 |
| Central Air Y/N | No |
| Total Bedrooms | 6 |
| Entry Level | 1 |
| Room Type | Living Room,Dining Room,Primary Bedroom,Bedroom 2,Bedroom 3,Bedroom 5,Kitchen,Foyer,Bedroom 1,Laundry,Bedroom 6,Bathroom 2,Half Bath |
| Below Grade Finished Area Unit Type | Square Feet |
| LivingAreaSource | Assessor |
| Laundry Type | Dryer In Unit,Has Laundry,Main Floor,Washer In Unit |
| Below Grade Unfin Area Units | Square Feet |
| Below Grade Unfin SQFT Source | Assessor |
| Below Grade Finished Area Source | Assessor |
| Bedrooms Count All Lower Levels | 3 |
| Bedrooms Count All Upper Levels | 3 |
| Bedrooms Count Lower Level 1 | 3 |
| Bedrooms Count Upper Level 1 | 3 |
| Bathrooms Half Main Level | 1 |
| Bathrooms Full Upper Level 1 | 1 |
| Bathrooms Full Lower Level 1 | 2 |
| Bathrooms Full All Upper Levels | 1 |
| Bathrooms Full All Lower Levels | 2 |
| Bathrooms Count Upper Level 1 | 1.00 |
| Bathrooms Count Lower Level 1 | 2.00 |
| Bathrooms Count All Upper Levels | 1 |
| Bathrooms Count All Lower Levels | 2 |
| Above Grade Finished Area Source | Assessor |
| Above Grade Finished Area Unit Type | Square Feet |
| Total Baths | 4 |
Exterior Features
| Exterior Amenities | Flood Lights,Gutter System |
|---|---|
| Pool | Yes - Personal |
| Fencing | Fully,Wire,Wood |
| Parking Features | Asphalt Driveway,Private |
| Water Source | Public |
| Inclusions | Refrigerator,microwave oven,washer,and dryer,dining table |
| Total Parking Spaces | 6 |
| Garage Features | Garage Door Opener,Oversized |
| Type of Parking | Detached Garage,Driveway |
| Land Use Code | 1101 |
| Foundation Details | Brick/Mortar |
| Spa | No |
| Water View Y/N | No |
| Lot Dimensions | 141.00 x 0.00 |
| Lot Size Acres | 0.70 |
| Road Frontage Length | 141 |
| Lot Size Source | Assessor |
| Waterfront Y/N | No |
| Door Features | Double Entry |
| Land Assessed Value | 0.00 |
| Navigable Water Y/N | No |
| Water Oriented Y/N | No |
| # of Detached Garage Spaces | 3 |
| LotDimensionsSource | Assessor |
Room Details
| Room | Dimensions | Level | Flooring | Details |
|---|---|---|---|---|
| Bathroom 2 | Upper 1 | Flooring - Tile/Brick,Hot Tub/Spa,Bathroom - Soaking Tub,Bathroom - Tub Shower | ||
| Bedroom 1 | Upper 1 | Ceiling Fan(s),Flooring - HardWood | ||
| Bedroom 2 | Upper 1 | Flooring - HardWood | ||
| Bedroom 3 | Upper 1 | Flooring - HardWood | ||
| Bedroom 5 | Lower 1 | Flooring - HardWood | ||
| Bedroom 6 | Lower 1 | Ceiling Fan(s),Flooring - HardWood | ||
| Dining Room | Main | Fireplace - Wood Burning,Flooring - HardWood | ||
| Foyer | Main | Flooring - HardWood | ||
| Half Bath | Main | Flooring - HardWood | ||
| Kitchen | Main | Attic - Floored,Breakfast Nook,Flooring - HardWood,Flooring - Tile/Brick | ||
| Laundry | Main | Flooring - Tile/Brick | ||
| Living Room | Main | Fireplace - Wood Burning,Flooring - HardWood | ||
| Primary Bedroom | Lower 1 | Built-Ins,Ceiling Fan(s),Fireplace - Wood Burning,Primary Bedroom - Sitting Area |
Amenities
- Foreclosure
- Views
- Short Sale
- New Construction
- Adult 55+
- Lease To Own
- No HOA Fees
- Furnished
- Primary On Main
- Air Conditioning
- Seller Finance
- Green
- Fixer Upper
- Horse
- Golf
- Fireplace
- Deck
- Garage
- Basement
- Pool
Property vs Single Family Average in 19027
Price
Taxes
Year Built
Visits
 © BRIGHT, All Rights Reserved
