


Address
3607 Gradyville Road, Newtown Square, PA
Price
$ 1,649,000
Property Attributes
- MLS#PADE2113230
- TypeSingle Family
- Listing Status ACTIVE
- CountyDELAWARE
- CityNewtown Square
- AreaMarple Twp
- Zip19073
- StyleTransitional,Contemporary,Colonial,Craftsman
- Year Built2026
- Taxes$ 2476
- Price$ 1,649,000
- Bedrooms6
- Full Bathrooms3
- Half Bathrooms1
- Sqr Footage4091
- Lot Size0.5 Acres
Data Source:
Bright MLS
Property Description
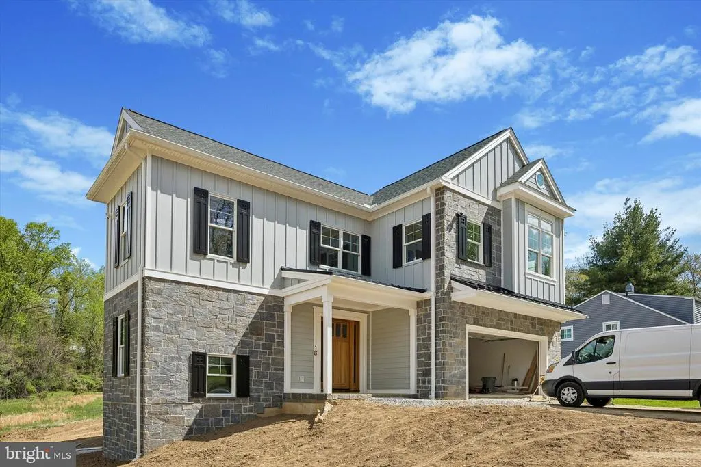
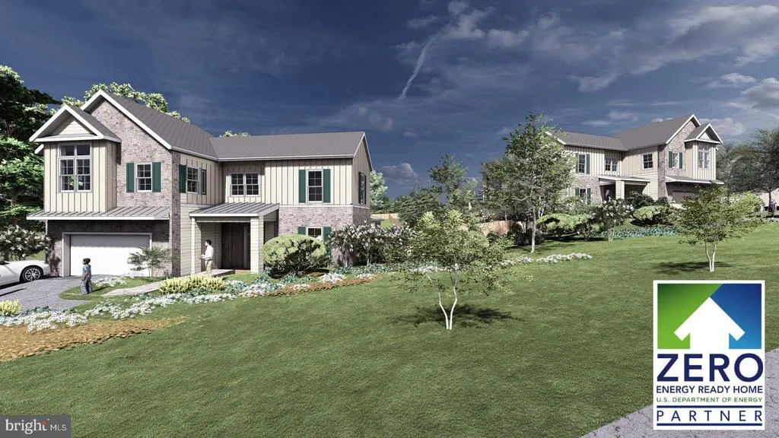
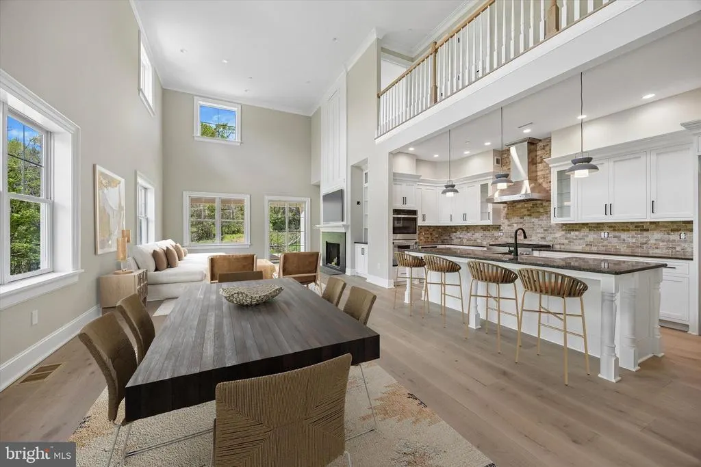
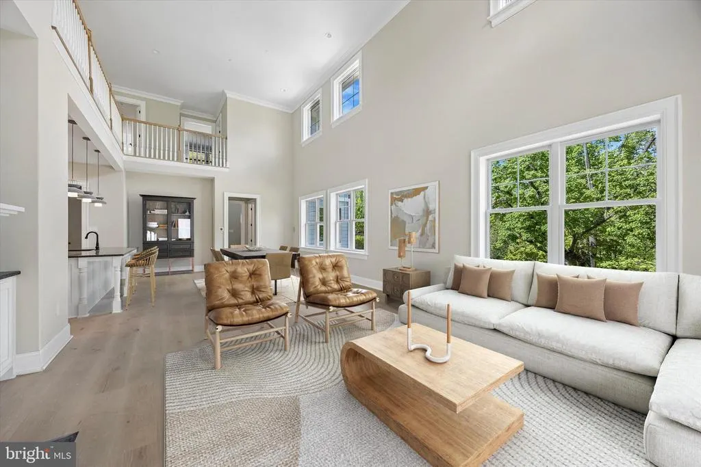
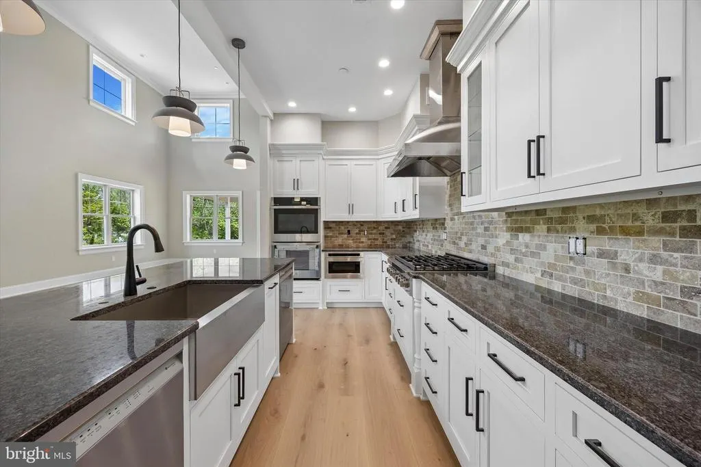
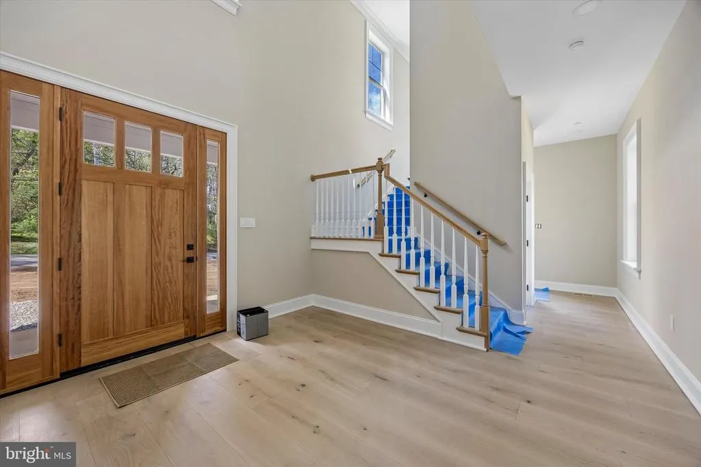
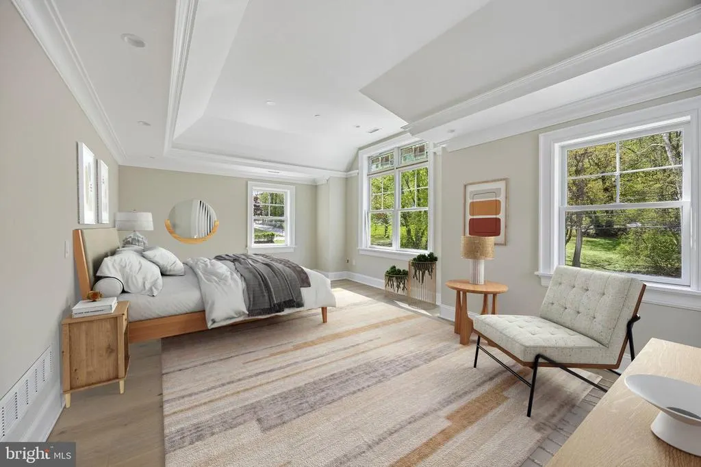
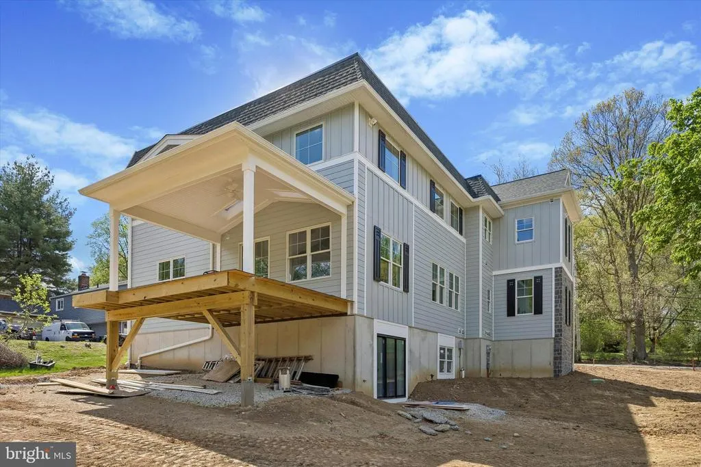
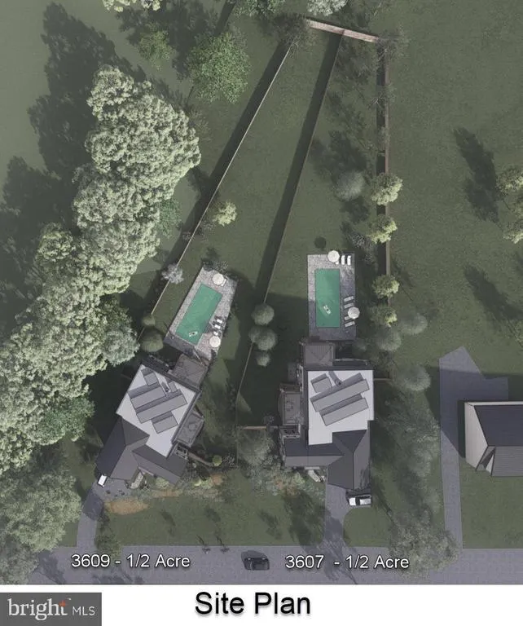
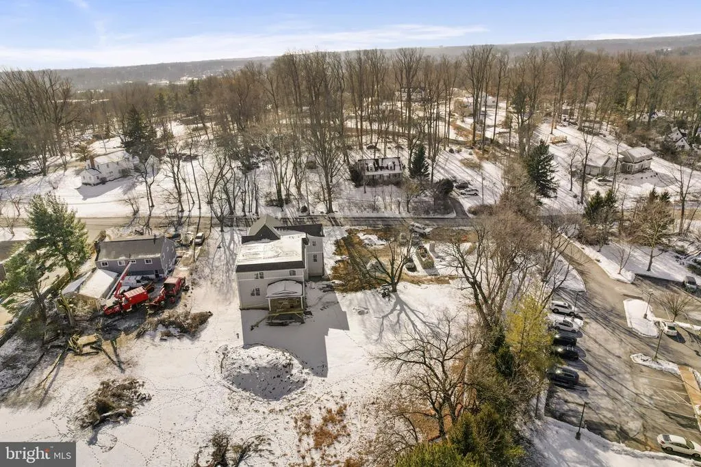
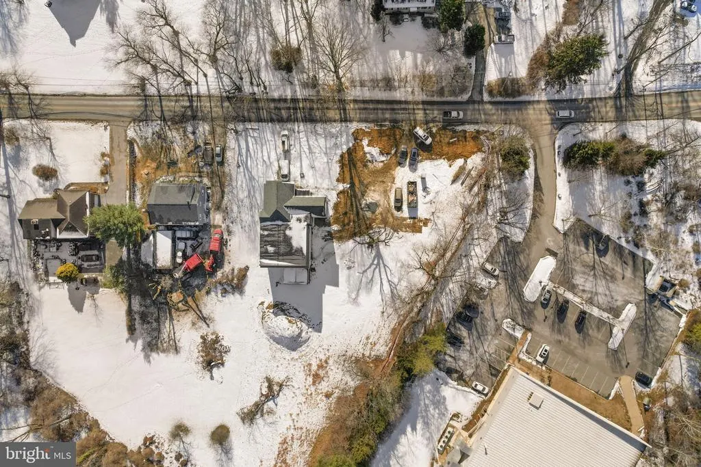
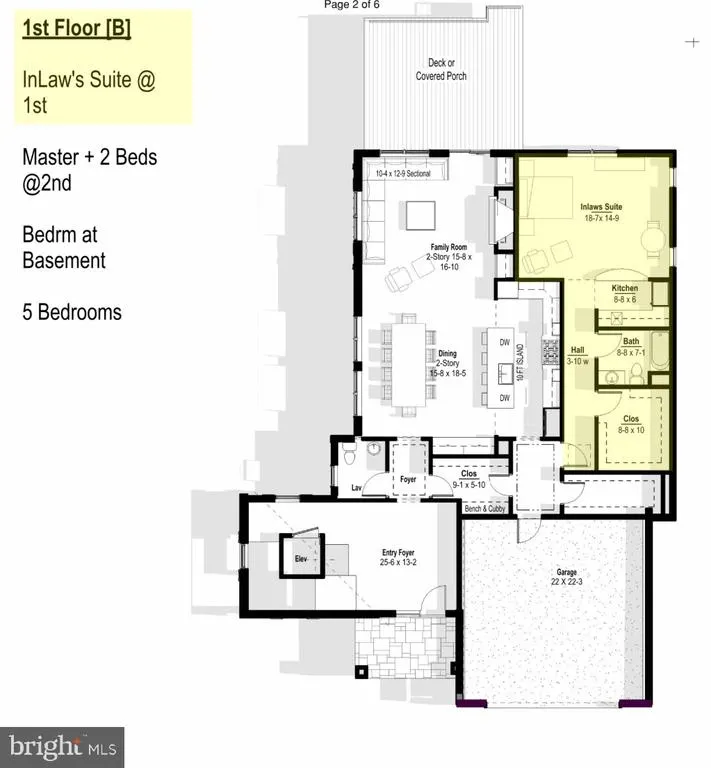
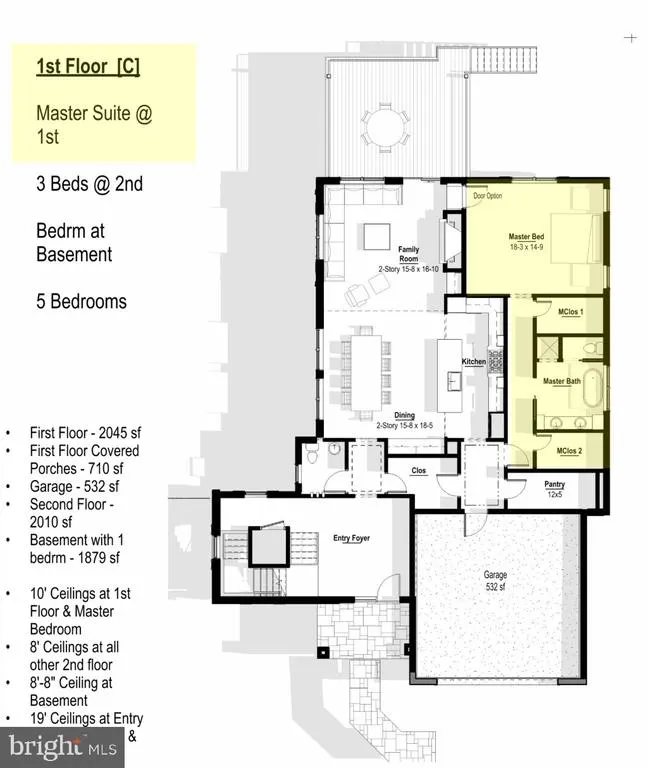
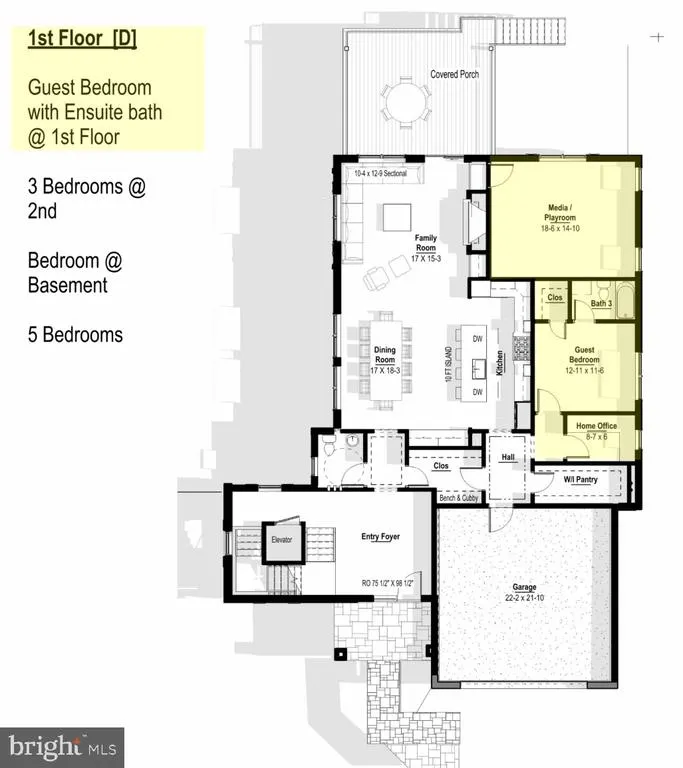
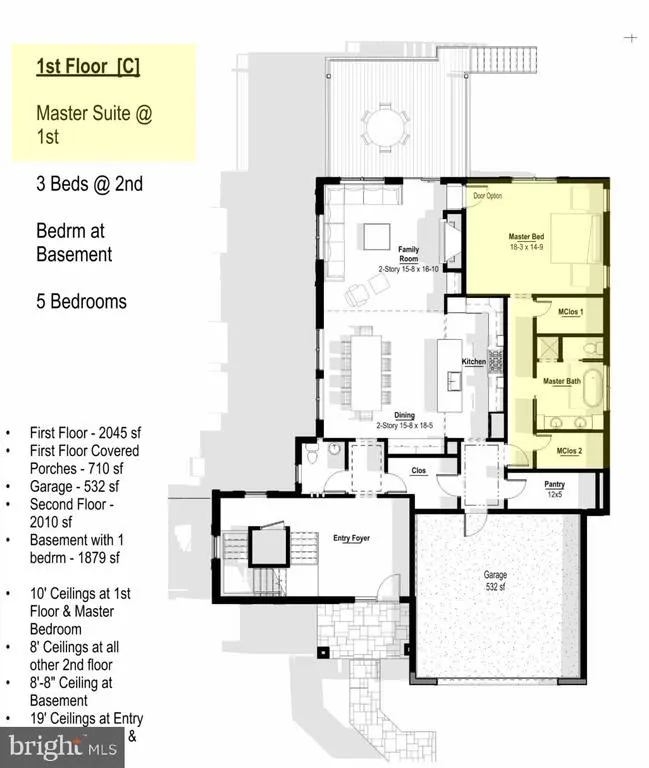
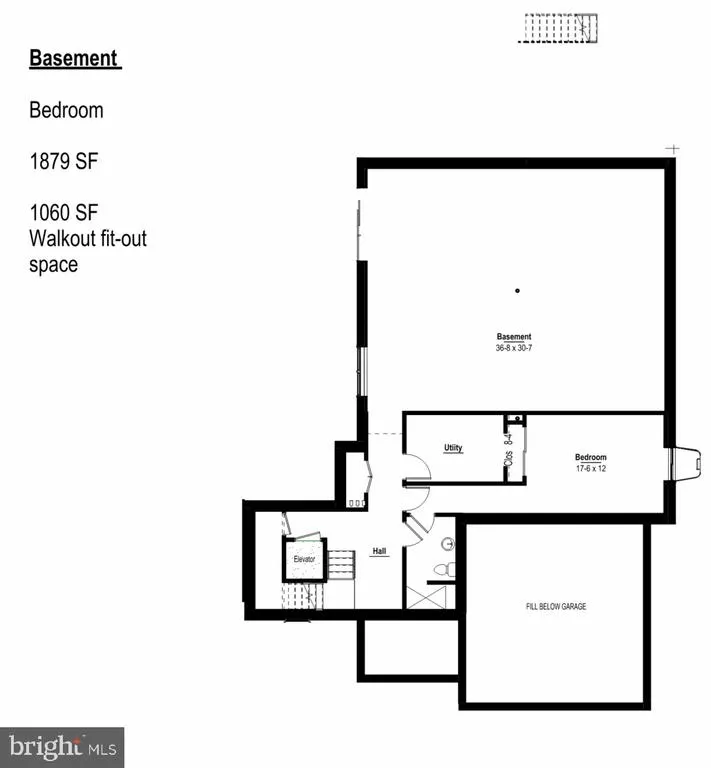
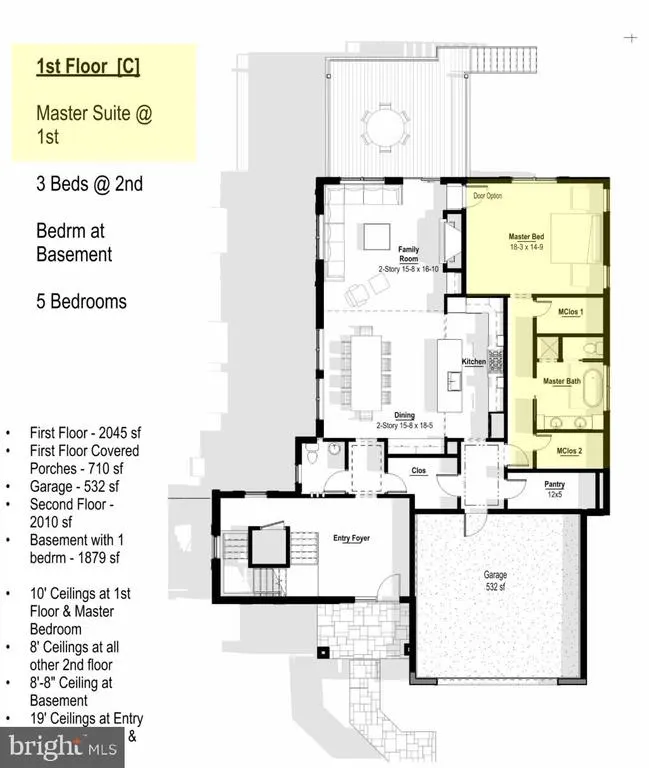
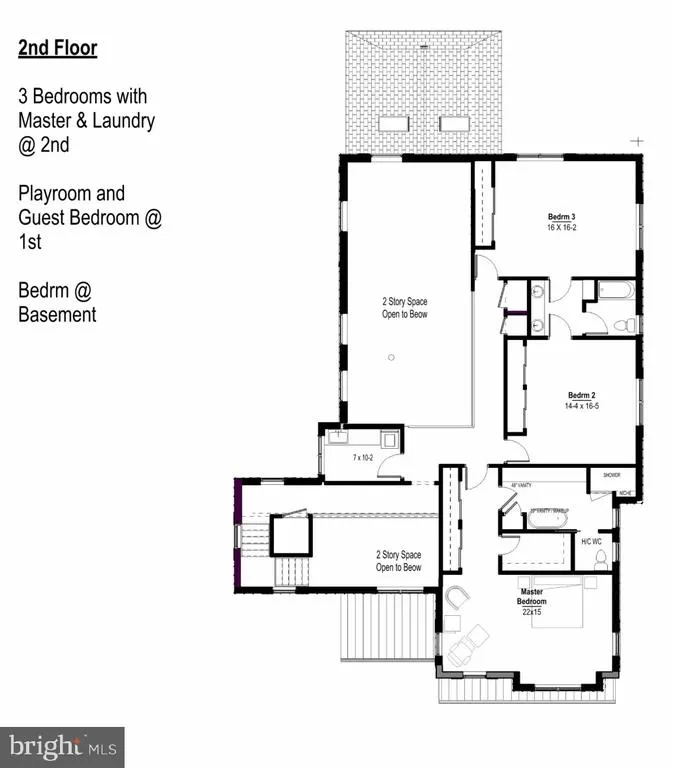
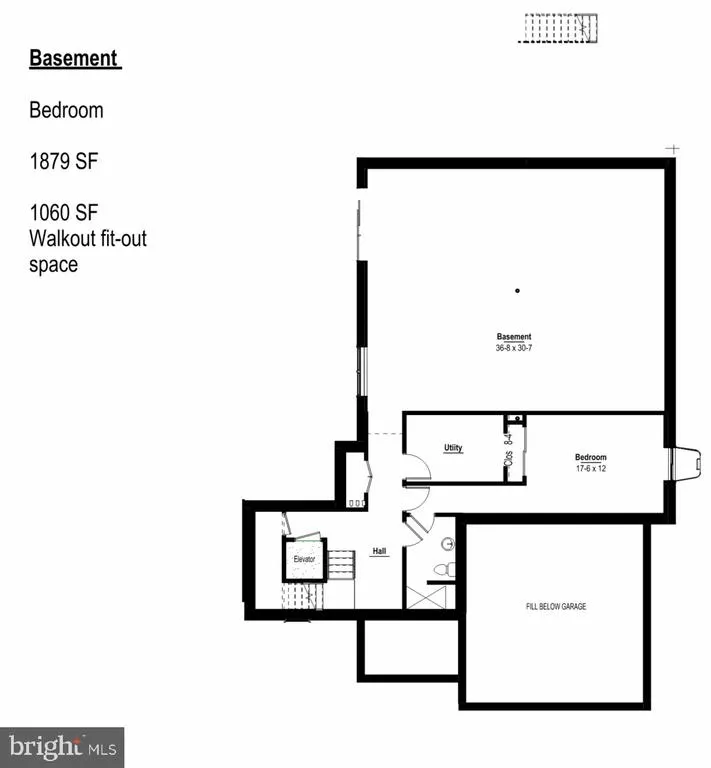
JUNE DELIVERY !! Experience your TRUE " forever Home" in this NEW CONSTRUCTION masterpiece where luxury meets unmatched sustainability Located on a serene 1/2 acre wooded lot, this NET ZERO Energy home is designed to produce as much energy as it consumes, offering a lifestyle of environmental responsibility without compromise Features Customizable Layouts with options for a 1st floor Primary suites, in law quarters and up to 5 bedrooms. Modern Amenities like the Gourmet Kitchen with high efficiency appliances, and 2 Bosch Dishwashers that make entertaining a delight. The well designed mud room and pantry are not just " extra rooms" they are systems that help keep the home organized and clutter free The open concept great room opens to a covered deck adds a natural extension of your living space and leads to a sprawling rear yard with approved pool site Built with super insulated construction for quiet comfort and a peaceful temperature controlled environment Most importantly, this home offers financial and environmental benefits that exceed the average U.S home with significant annual energy savings estimated to be 10,000 + per year as well as an eco friendly solar power capability option of up to 13 kW and full -time triple filtered fresh air circulation Fully Handicap and wheelchair accessible from the garage with an optional elevator serving all floors 1 of only 2 Net Zero Homes for sale in the Delaware Valley and conveniently located near ELLIS Preserve Whole Foods, SAP and many of the areas top tier local schools. Move into a home that protects the planet while rewarding your forward thinking lifestyle The future is now!
| Elementary School | Middle School | High School |
|---|---|---|
| Worrall Elementary School | Paxon Hollow Middle School | Marple Newtown High School |
| Price History | |
|---|---|
| 4/22/2026 | Listed $1,675,000 |
| 6/15/2026 | 2$1,649,000 |
General Features
| Living Area | 4091 |
|---|---|
| Sewer | Public Sewer |
| Heating | Solar - Active,Solar On Grid,Zoned,Energy Star Heating System,Humidifier |
| Cooling | Central A/C,Attic Fan,Ceiling Fan(s),Solar On Grid,Multi Units,Energy Star Cooling System,Dehumidifier,Fresh Air Recovery System,HRV/ERV,Programmable Thermostat,Whole House Fan,Zoned,Geothermal |
| Utilities | Cable TV Available,Electric Available,Phone Available,Natural Gas Available,Sewer Available,Water Available |
| Possession | 181-365 Days |
| Roof | Architectural Shingle,Asphalt |
| Appliances | Built-In Microwave,Cooktop,Dishwasher,Disposal,Energy Efficient Appliances,ENERGY STAR Clothes Washer,ENERGY STAR Dishwasher,ENERGY STAR Refrigerator,ENERGY STAR Freezer,Icemaker,Instant Hot Water,Ra |
| Zoning | RESIDENTIAL |
| Garage Spaces | 2.00 |
| Patio/Porch Features | Patio(s) |
| Architectural Style | Transitional,Contemporary,Colonial,Craftsman |
| Security Features | Security System |
| Construction Materials | Advanced Framing,Asphalt,Blown-In Insulation,Cement Siding |
| School District | MARPLE NEWTOWN |
| Year Built | 2026 |
| Electric | 200+ Amp Service,Circuit Breakers,Underground |
| View | Panoramic,Trees/Woods |
| Levels | 2 |
| Tax Year | 2025 |
| Ownership | Fee Simple |
| Cool Fuel | Electric,Renewable,Solar Photovoltaic |
| Accessibility | 2+ Access Exits,32 + wide Doors,36 + wide Halls,48 + Halls,>84 Garage Door,Accessible Switches/Outlets,Doors - Lever Handle(s),Elevator |
| County | DELAWARE |
| New Construction | Yes |
| Property Type | Residential |
| HOA | No |
| Energy Efficient | Appliances,Construction,Home Energy Management,HVAC,Incentives,Utility Smart Meter-Electric |
| Subdivision Name | NONE AVAILABLE |
| Facing Direction | South |
| Garage Y/N | Yes |
| Water Access Y/N | No |
| Green Energy Generation | Net-Meter Renew Energy Credits |
| Green Sustainability | Conserving Materials/Methods,Renewable Materials |
| Other Structures | Above Grade |
| Full Baths | 3 |
| Status | ACTIVE |
| Directions | From Springton Lake Reservoir on 252 right onto Gradyville Rd. |
| City | NEWTOWN SQUARE |
| Senior Community Y/N | No |
| MLS Area | Marple Twp (10425) |
| Lot Size Units | Square Feet |
| Lot Size Square Feet | 21780.00 |
| Tax Assessed Value | 133340.0 |
| Tax Annual Amount | 2476.0 |
| Property Condition | Excellent |
| Structure Type | Detached |
| Condo/Coop Association fee Y/N | No |
| Bathrooms Count Main Level | 1.00 |
| Above Grade Unfin SQFT | 4091 |
| Price Per Sq Ft Total AG | 403.08 |
| Acceptable Financing | Cash,Conventional |
| Construction Completed Y/N | No |
| Vacation Rental Y/N | No |
| Total SQFT | 10061 |
| Location Type | Suburban |
| Builder Name | Design Build LLC |
| Standard Status | Active |
| Year Built Source | Estimated |
| Tax Lot | 015-000 |
Interior Features
| Interior Amenities | Elevator,Floor Plan - Open,Efficiency,Entry Level Bedroom,Air Filter System,Built-Ins,Carpet,Ceiling Fan(s),Crown Moldings,Family Room Off Kitchen,Floor Plan - Traditional,Kitchen - Gourmet,Kitchen - |
|---|---|
| Heating Fuel | Geo-thermal,Renewable,Solar |
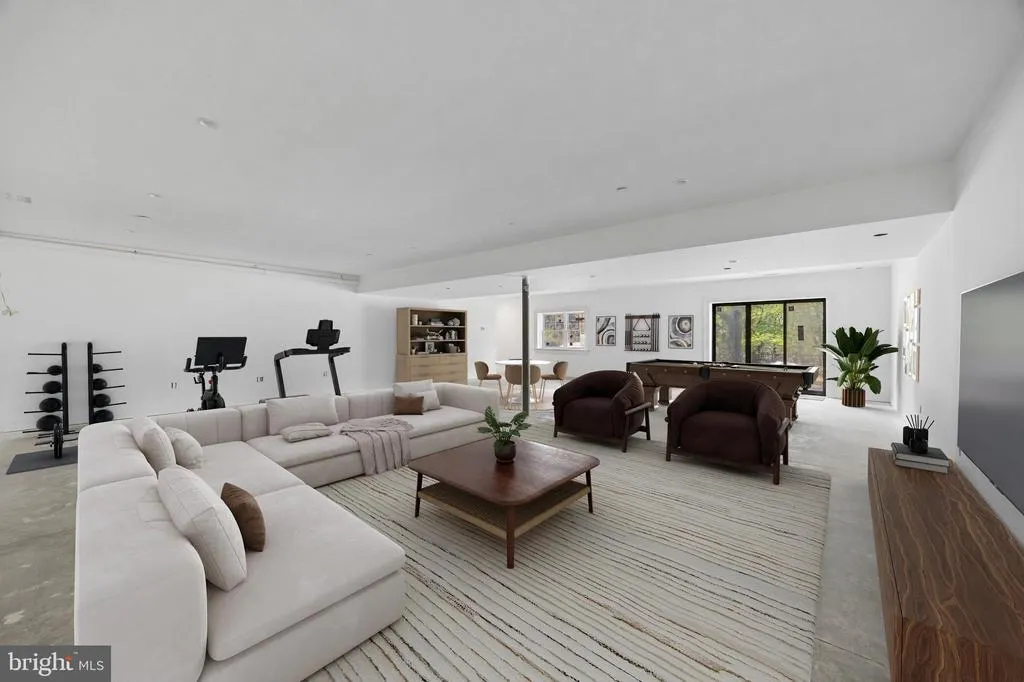
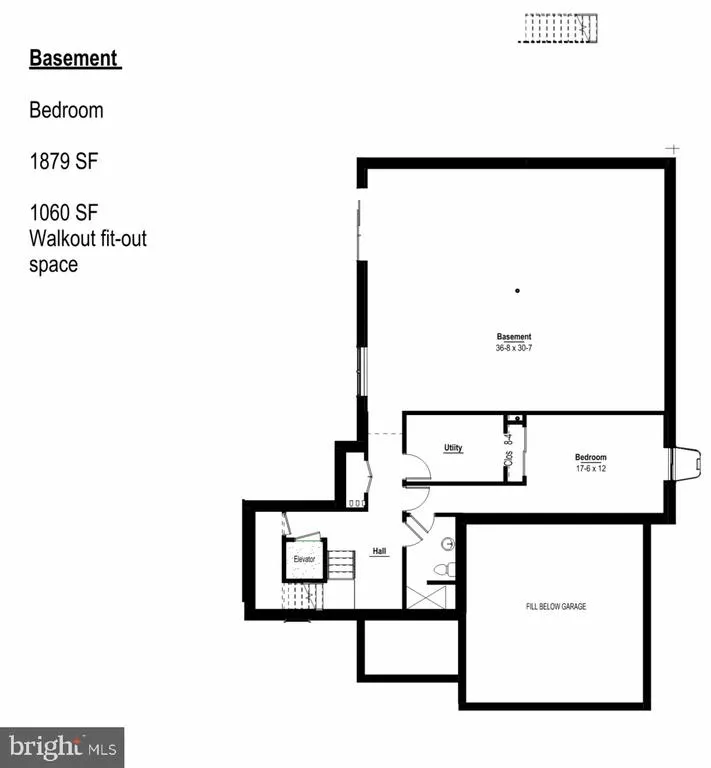
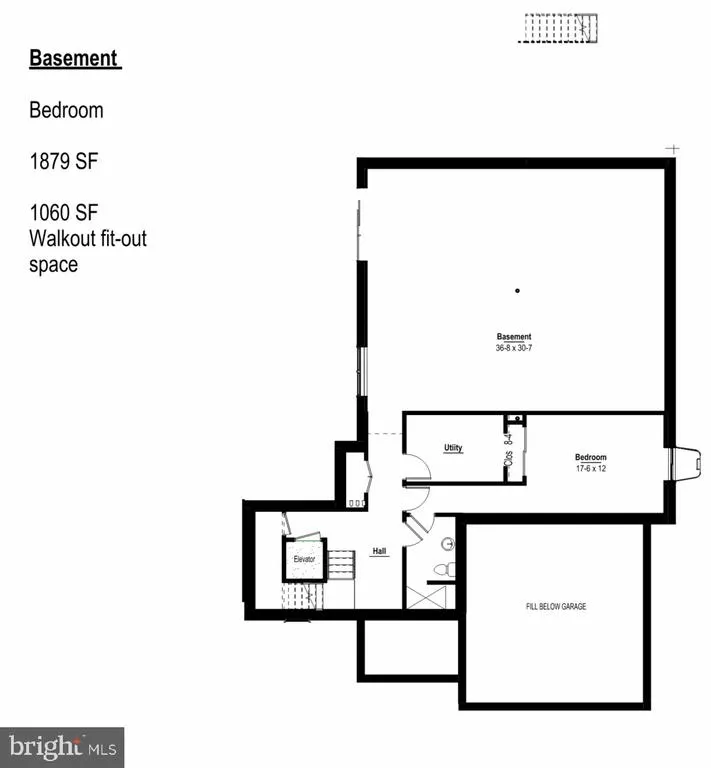
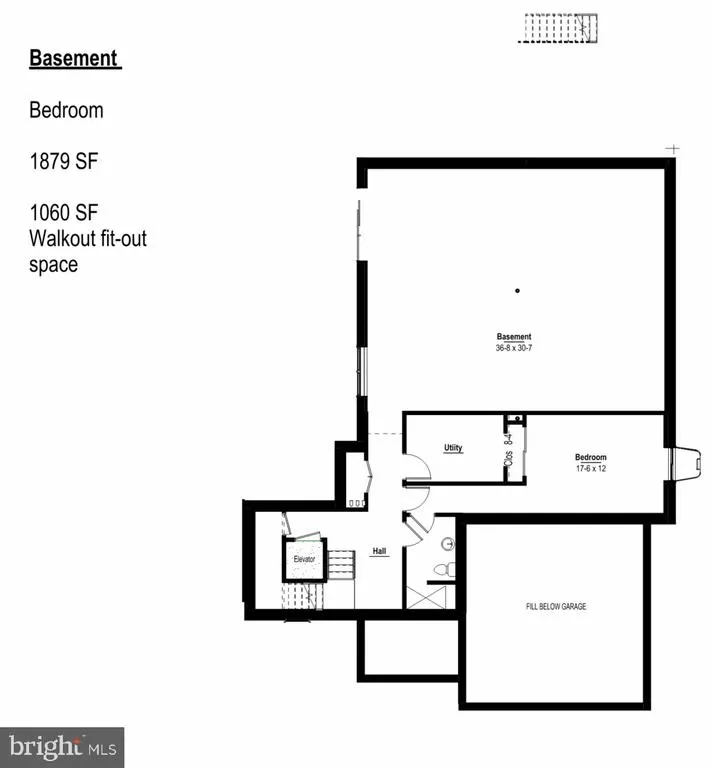
| Basement | Daylight,Full,Windows,Sump Pump,Full,Heated,Interior Access,Outside Entrance,Poured Concrete,Rough Bath Plumb,Walkout Level,Water Proofing System |
| Flooring | Ceramic Tile,Hardwood,Carpet |
| Total Fireplaces | 1 |
| Fireplace Features | Wood,Mantel(s),Stone |
| Hot Water | Electric,60+ Gallon Tank |
| Total Stories | 3 |
| Basement (Y/N) | Yes |
| Heating Y/N | Yes |
| Window Features | Double Hung,Double Pane,Energy Efficient,ENERGY STAR Qualified,Low-E,Screens,Transom,Wood Frame |
| Fireplace Y/N | Yes |
| Above Grade Finished Area | 4091 |
| Half Baths | 1 |
| Central Air Y/N | Yes |
| Total Bedrooms | 6 |
| Room Type | Dining Room,Primary Bedroom,Bedroom 2,Bedroom 3,Bedroom 4,Bedroom 5,Kitchen,Family Room,Basement,Foyer,Great Room,In-Law/auPair/Suite,Laundry,Office,Bathroom 2,Bathroom 3,Primary Bathroom,Full Bath |
| Main Level Bedrooms | 1 |
| LivingAreaSource | Estimated |
| Laundry Type | Has Laundry,Upper Floor |
| Below Grade Unfin Area Units | Square Feet |
| Below Grade Unfin SQFT | 1879 |
| Below Grade Unfin SQFT Source | Estimated |
| Bedrooms Count All Lower Levels | 1 |
| Bedrooms Count All Upper Levels | 4 |
| Bedrooms Count Lower Level 1 | 1 |
| Bedrooms Count Upper Level 1 | 4 |
| Bathrooms Half Main Level | 1 |
| Bathrooms Full Upper Level 1 | 3 |
| Bathrooms Full All Upper Levels | 3 |
| Bathrooms Count Upper Level 3 | 0.00 |
| Bathrooms Count Upper Level 1 | 3.00 |
| Bathrooms Count All Upper Levels | 3 |
| Above Grade Unfin Area Units | Square Feet |
| Above Grade Unfin SQFT Source | Estimated |
| Above Grade Finished Area Source | Estimated |
| Above Grade Finished Area Unit Type | Square Feet |
| Total Baths | 4 |
| Number of Elevators | 1 |
Exterior Features
| Exterior Amenities | Extensive Hardscape,Gutter System |
|---|---|
| Pool | No Pool |
| Parking Features | Asphalt Driveway |
| Lot Features | Backs to Trees,Front Yard,Landscaping,Level,Cleared,Rear Yard,Trees/Wooded |
| Water Source | Public |
| Total Parking Spaces | 2 |
| Garage Features | Garage - Front Entry,Inside Access,Garage Door Opener |
| Type of Parking | Attached Garage,Driveway,Off Street |
| Land Use Code | R-10 |
| Foundation Details | Active Radon Mitigation,Concrete Perimeter |
| Water View Y/N | No |
| Lot Size Acres | 0.50 |
| Lot Size Source | Estimated |
| Waterfront Y/N | No |
| Land Assessed Value | 133340.00 |
| Navigable Water Y/N | No |
| Water Oriented Y/N | No |
| # of Attached Garage Spaces | 2 |
Room Details
| Room | Dimensions | Level | Flooring | Details |
|---|---|---|---|---|
| Basement | Lower 1 | |||
| Bathroom 2 | Upper 1 | |||
| Bathroom 2 | Main | |||
| Bathroom 3 | Upper 1 | |||
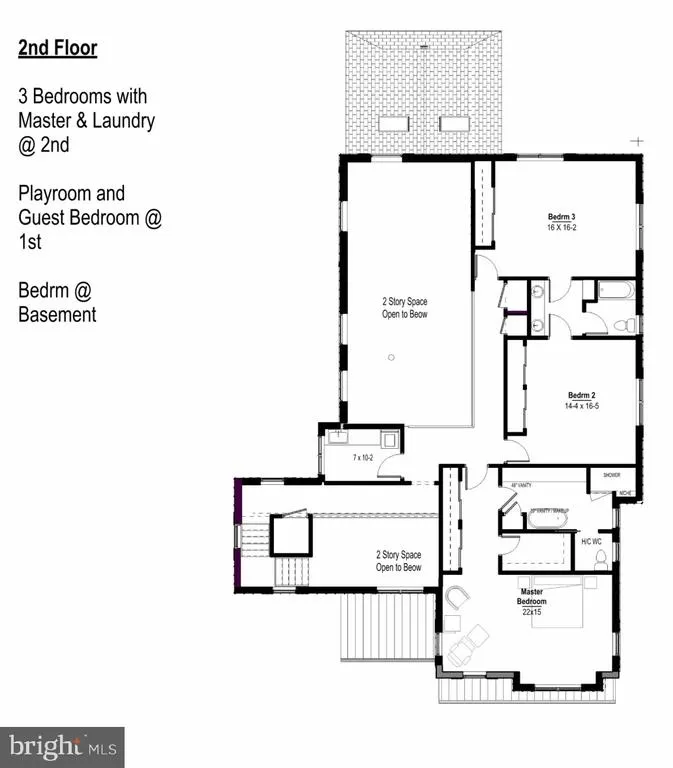
| Bedroom 2 | Upper 1 | Attached Bathroom,Walk-In Closet(s) | ||
| Bedroom 3 | Upper 1 | Attached Bathroom,Walk-In Closet(s) | ||
| Bedroom 4 | Upper 1 | Attached Bathroom,Walk-In Closet(s) | ||
| Bedroom 5 | Upper 1 | Attached Bathroom,Walk-In Closet(s) | ||
| Dining Room | Main | Flooring - HardWood | ||
| Family Room | Main | Flooring - HardWood | ||
| Foyer | Main | Flooring - HardWood | ||
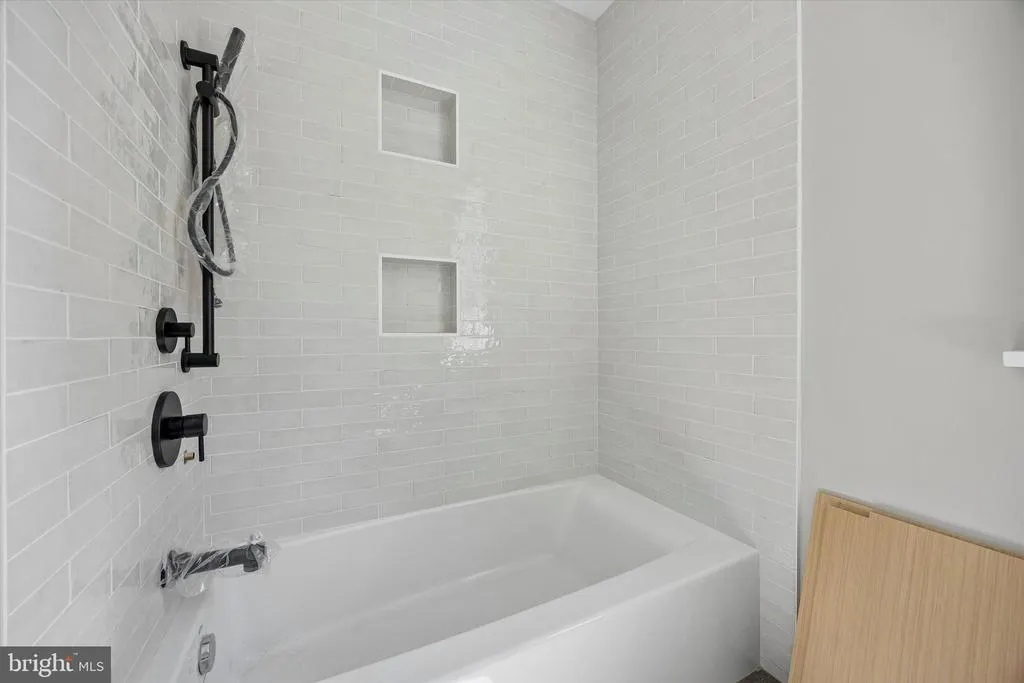
| Full Bath | Upper 1 | Bathroom - Tub Shower | ||
| Full Bath | Upper 1 | Bathroom - Tub Shower | ||
| Great Room | Main | Fireplace - Wood Burning,Flooring - HardWood | ||
| In-Law/auPair/Suite | Main | Attached Bathroom,Flooring - HardWood | ||
| Kitchen | Main | Breakfast Bar,Countertop(s) - Granite,Island,Lighting - Recessed,Pantry | ||
| Laundry | Upper 1 | |||
| Office | Upper 1 | Built-Ins | ||
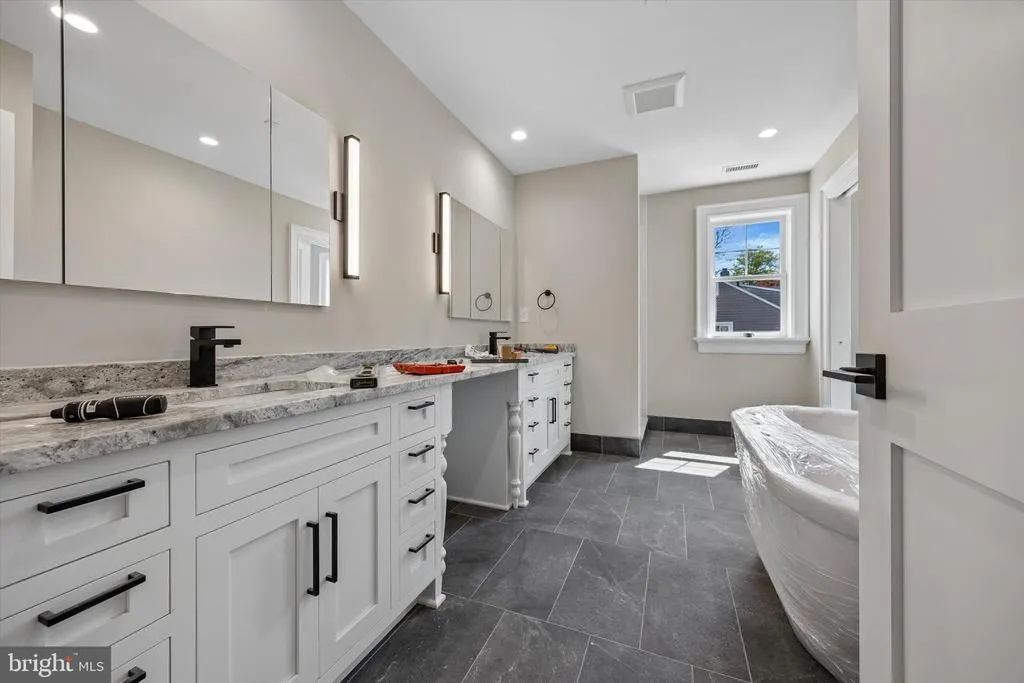
| Primary Bathroom | Upper 1 | Attached Bathroom,Double Sink,Bathroom - Soaking Tub,Lighting - Recessed,Primary Bedroom - Sitting Area | ||
| Primary Bedroom | Upper 1 | Walk-In Closet(s),Attached Bathroom,Double Sink |
Amenities
- Foreclosure
- Views
- Short Sale
- New Construction
- Adult 55+
- Lease To Own
- No HOA Fees
- Furnished
- Primary On Main
- Air Conditioning
- Seller Finance
- Green
- Fixer Upper
- Horse
- Golf
- Fireplace
- Deck
- Garage
- Basement
- Pool
Property vs Single Family Average in 19073
Price
Taxes
Year Built
Visits
 © BRIGHT, All Rights Reserved
