

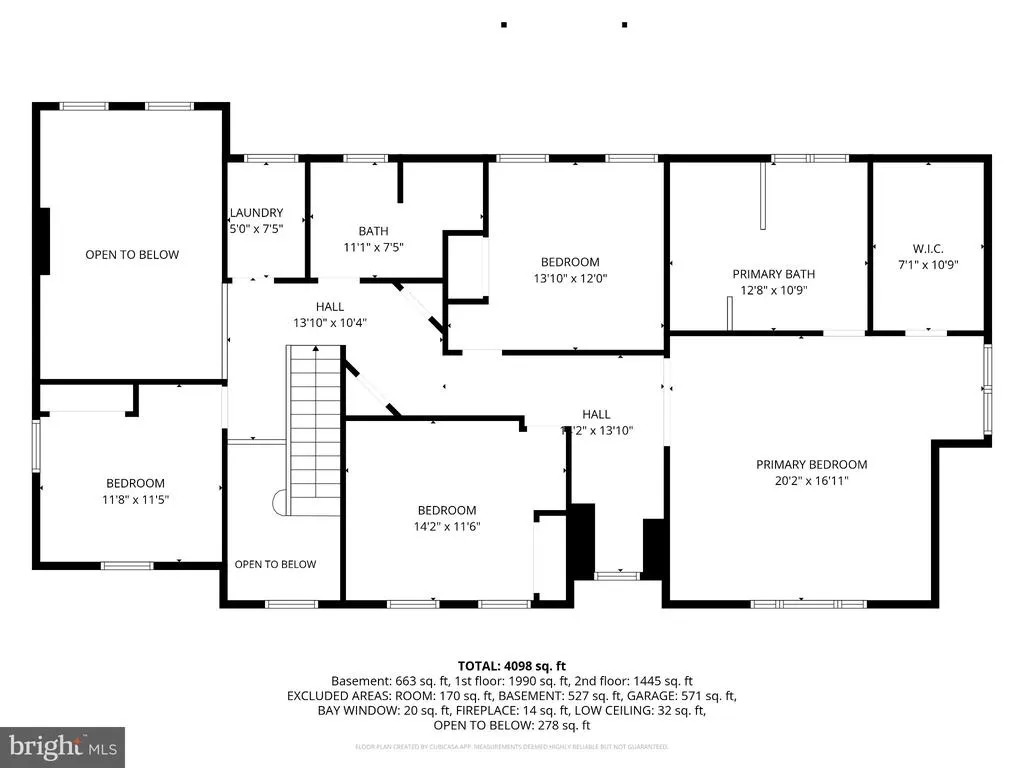
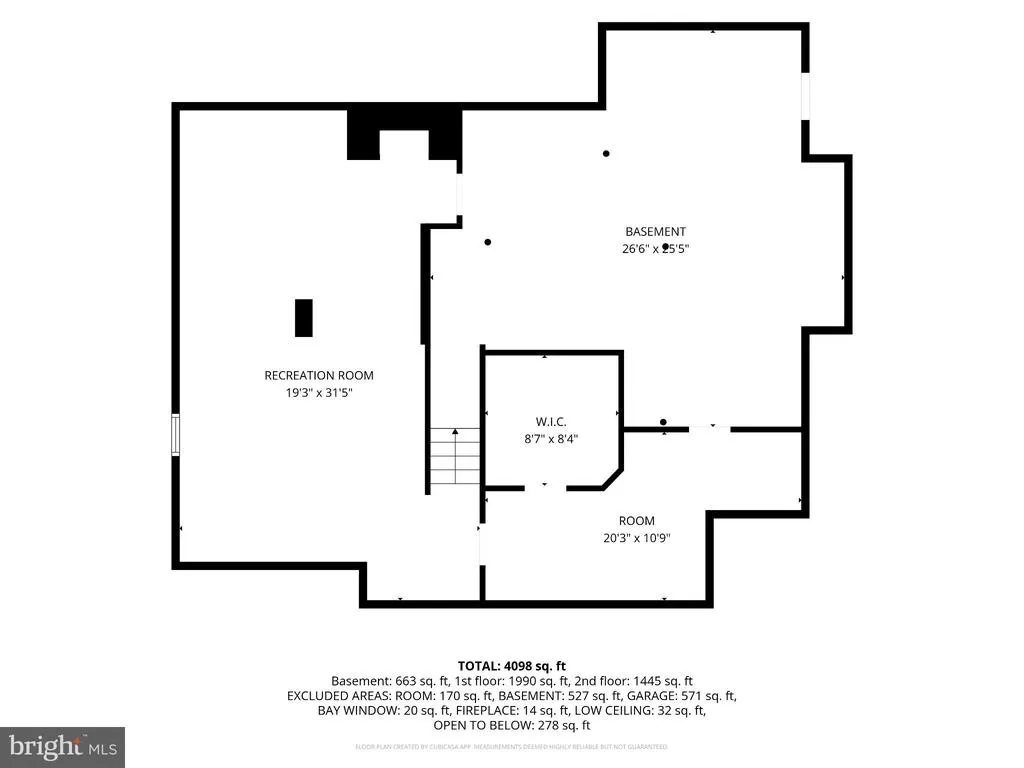
Address
1020 Brighton Ridge Road, Green Lane, PA
Price
$ 895,000
Property Attributes
- MLS#PABU2131060
- TypeSingle Family
- Listing Status ACTIVE
- CountyBUCKS
- CityGreen Lane
- AreaWest Rockhill Twp
- NeighborhoodNon Available
- Zip18054
- StyleTraditional
- Year Built1995
- Taxes$ 9924
- Price$ 895,000
- Bedrooms4
- Full Bathrooms2
- Half Bathrooms1
- Sqr Footage4365
- Lot Size2.68 Acres
Data Source:
Bright MLS
Property Description
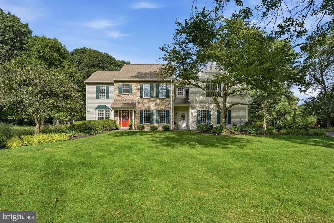
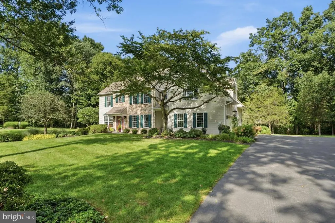
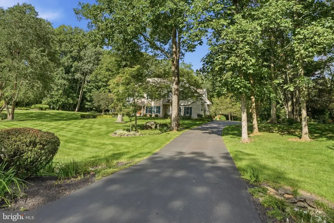
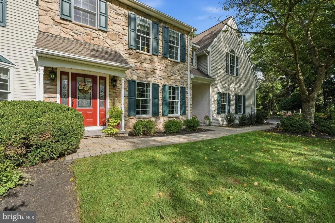
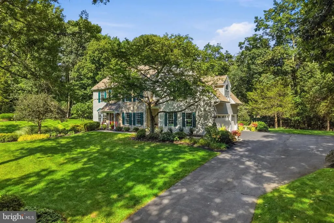
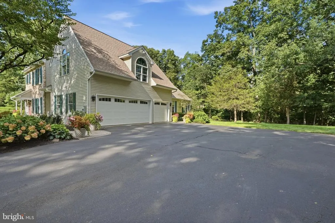
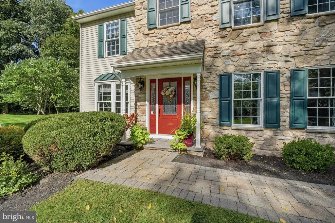
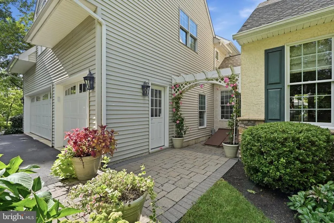
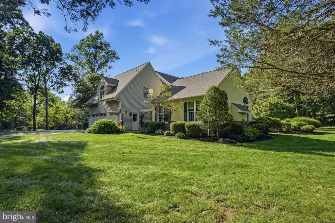
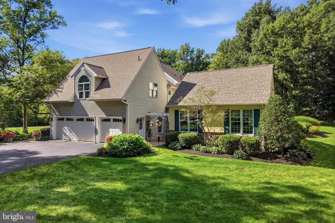
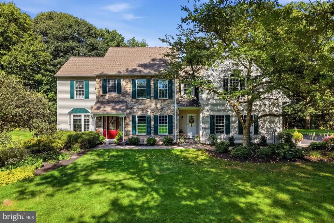
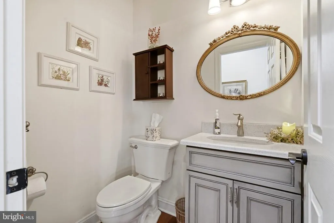
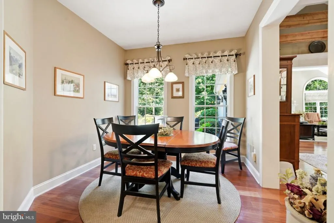
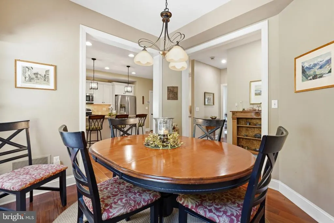
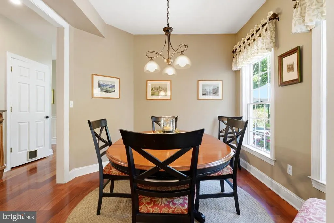
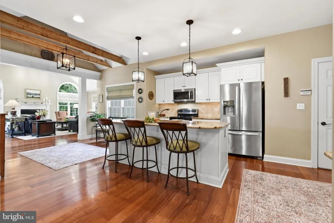
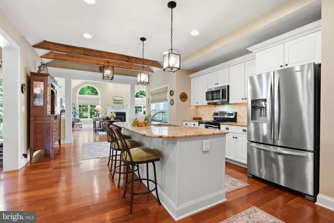
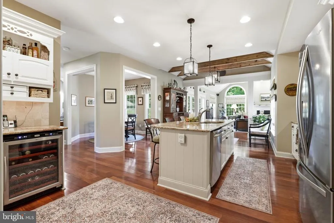
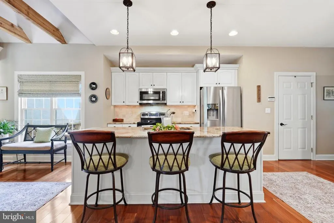
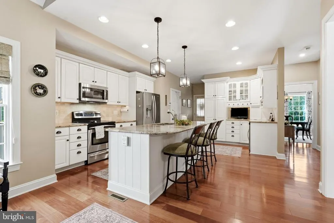
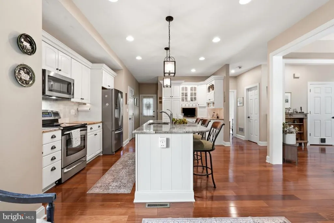
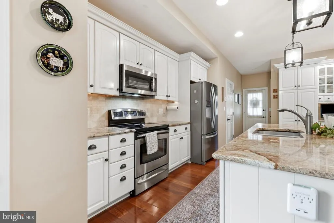
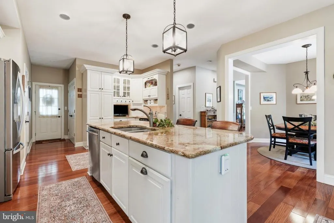
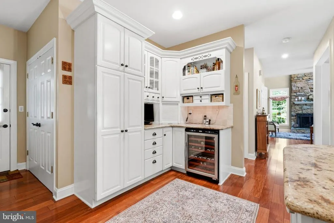
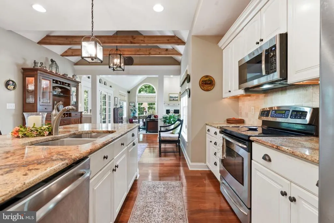
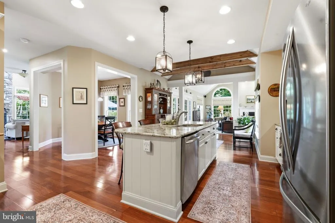
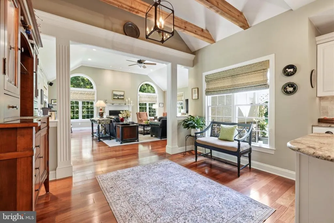
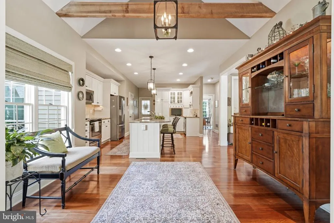
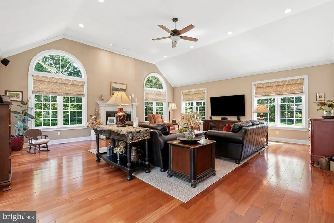
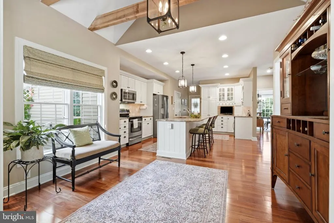
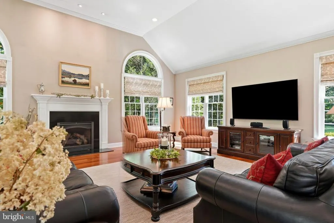
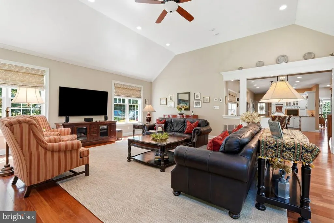
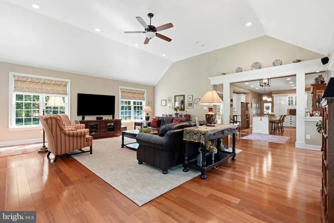
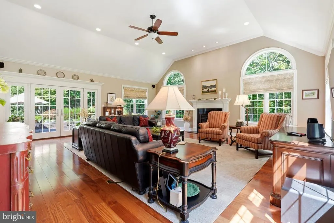
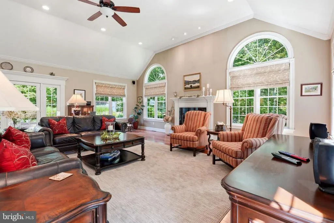
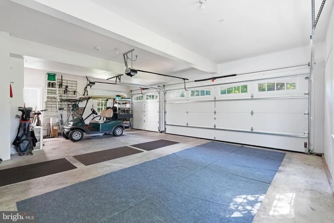
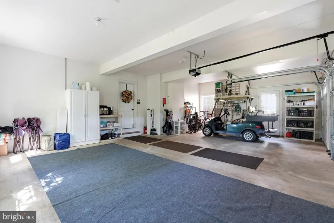
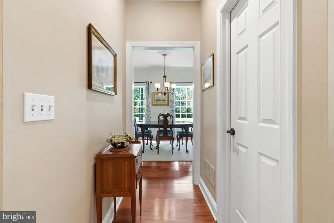
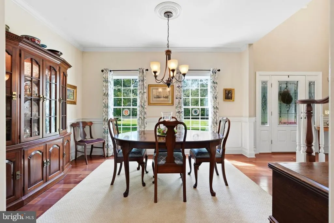
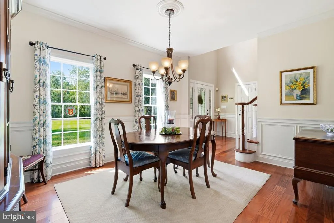
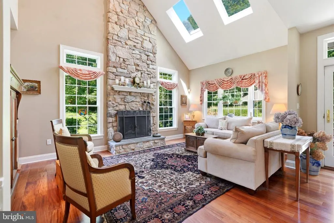
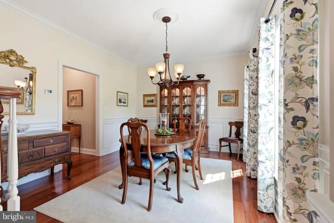
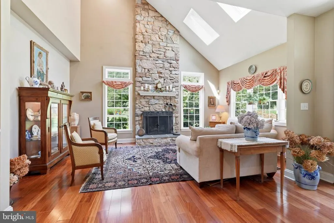
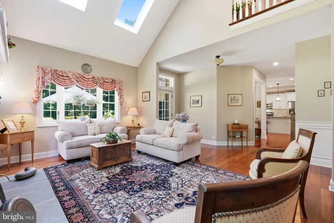
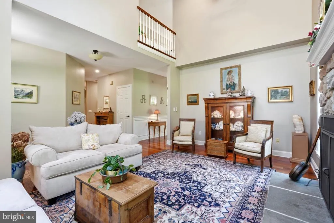
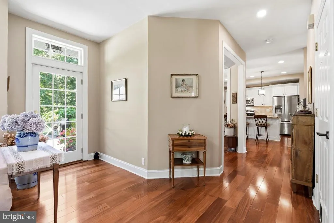
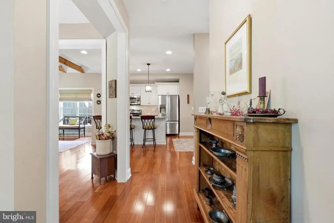
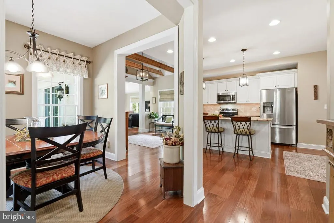
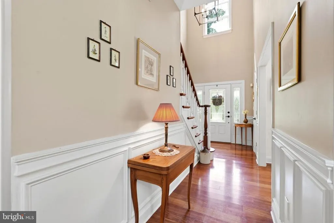
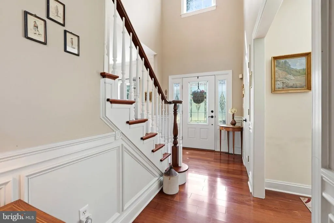
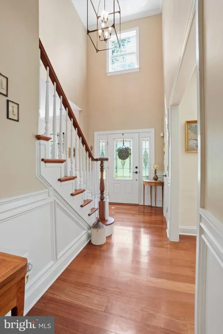
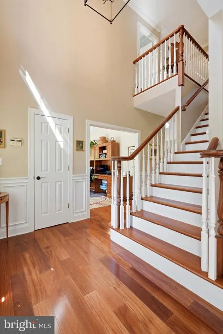
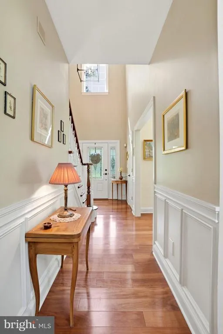
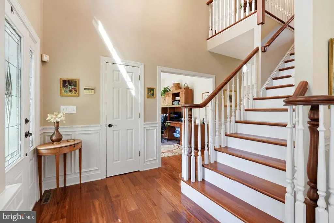
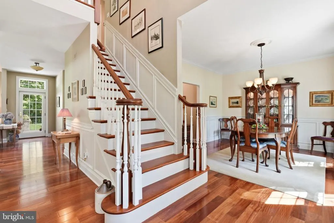
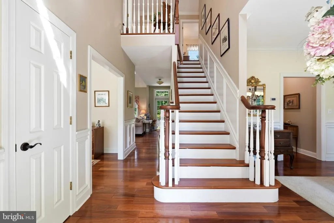
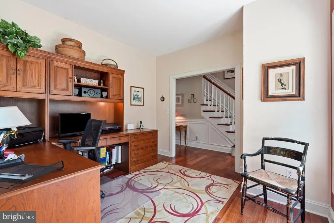
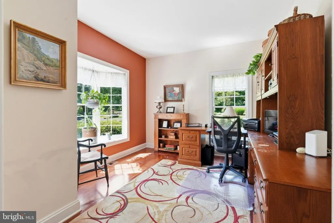
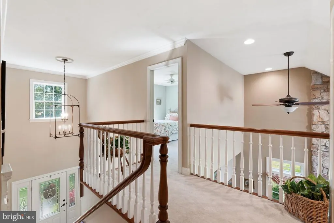
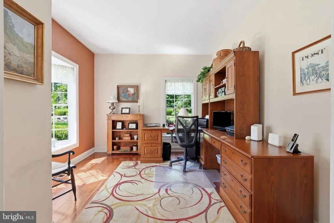
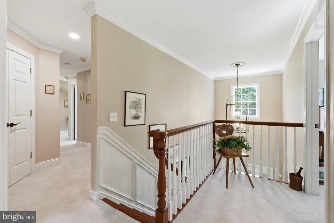
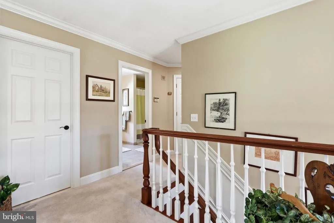
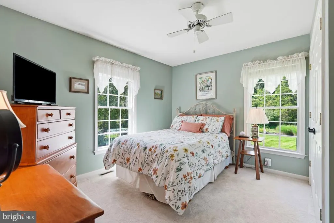
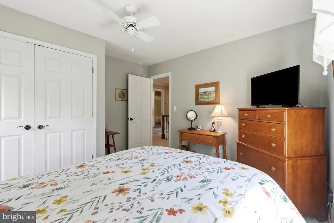
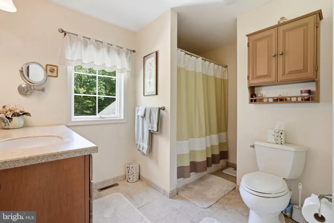
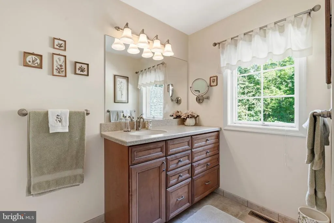
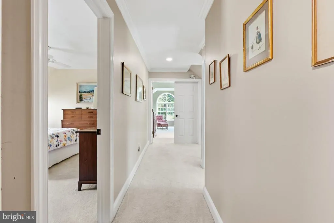
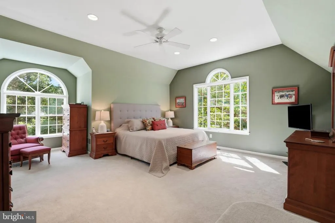
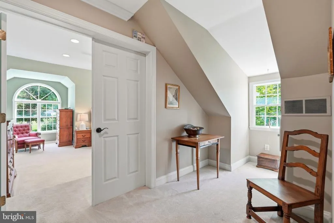
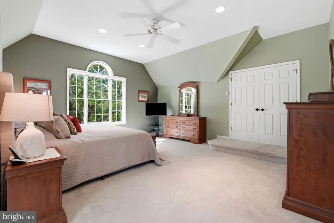
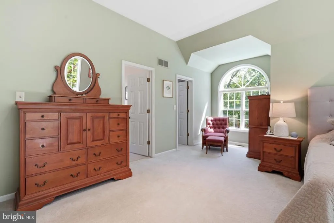
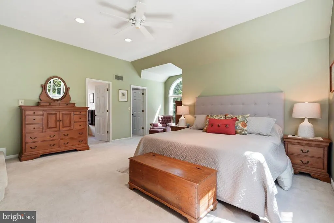
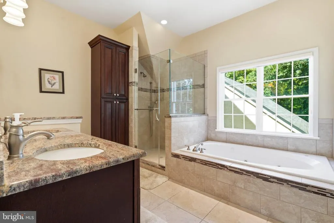
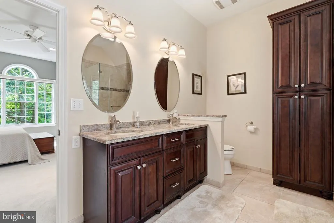
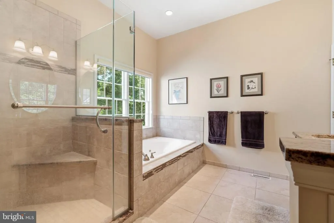
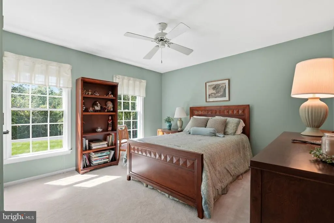
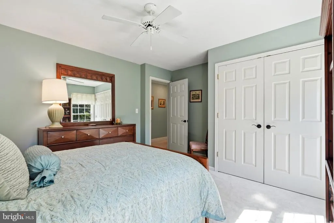
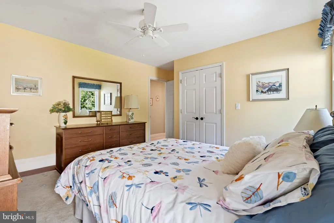
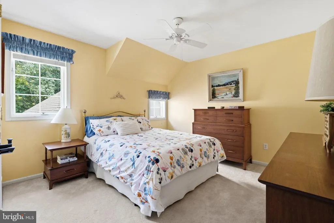
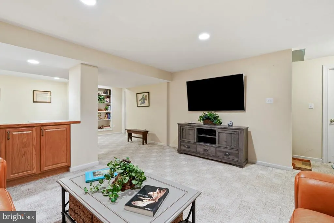
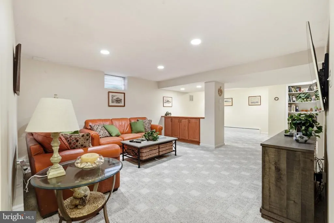
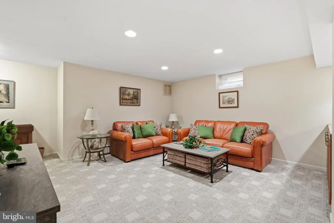
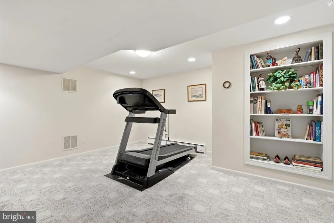
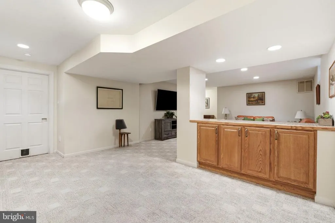
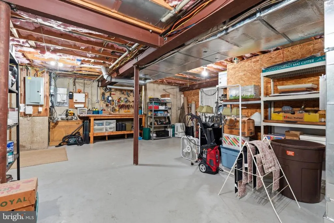
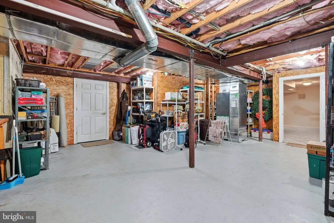
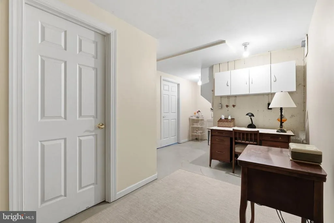
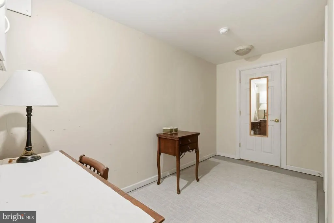
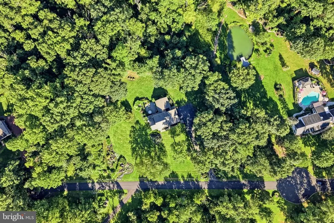
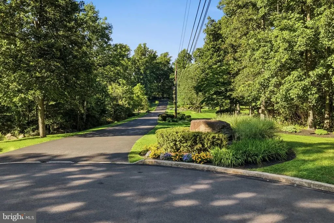
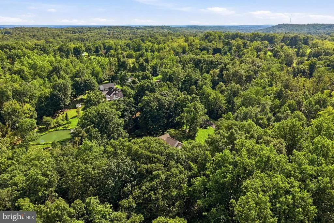
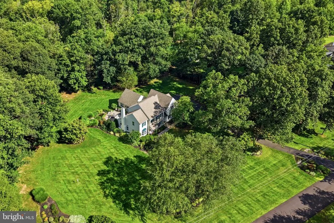
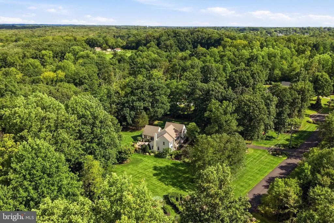
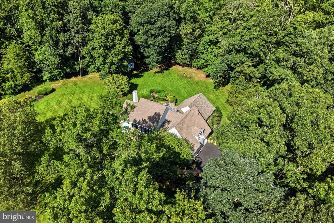
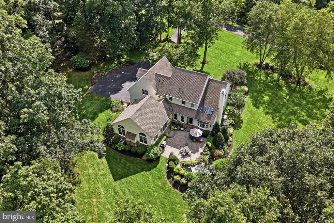
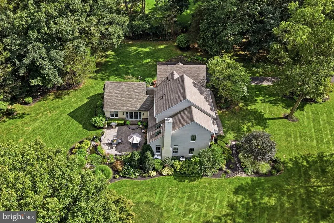
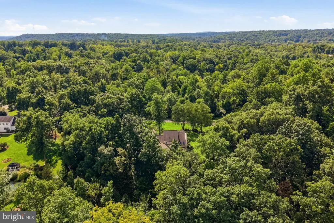
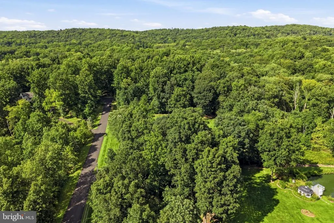
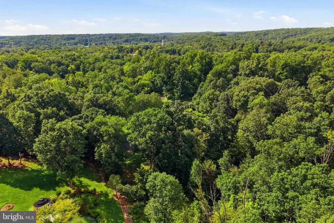
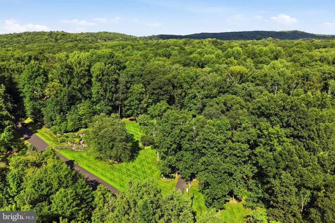
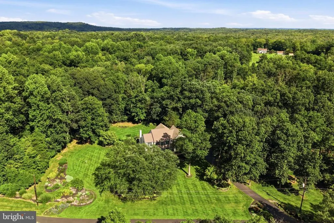
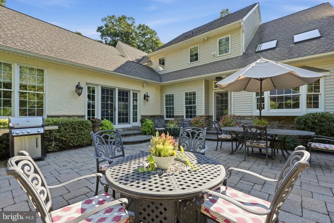
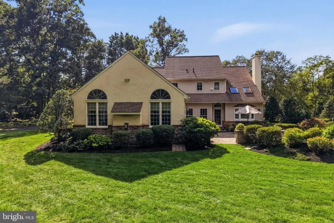
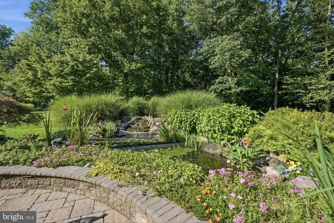
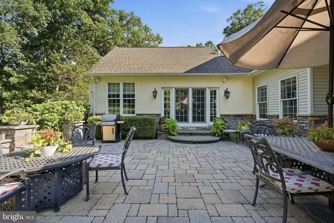
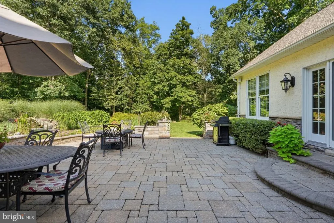
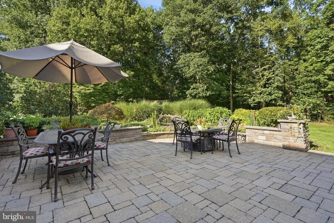
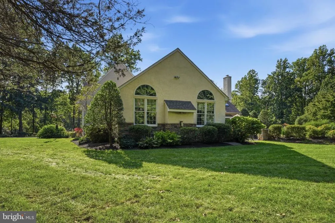
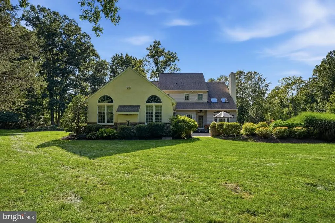
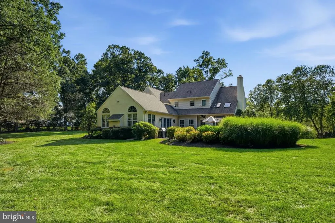
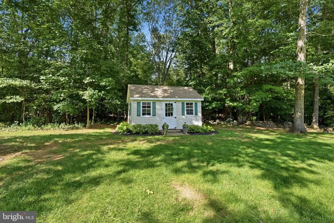
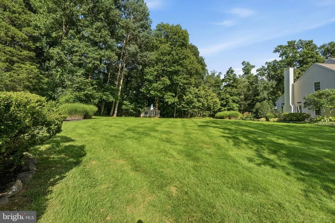
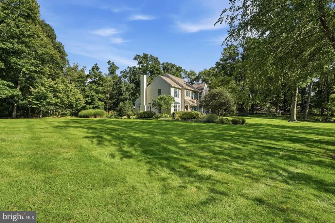
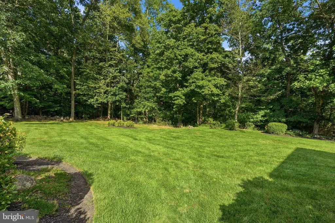
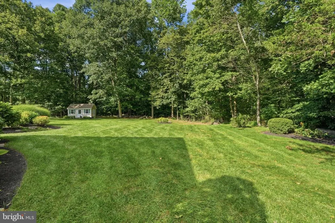
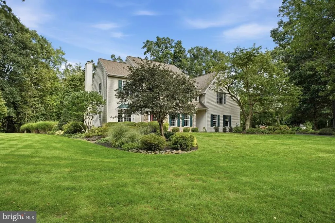
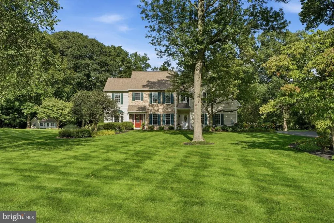
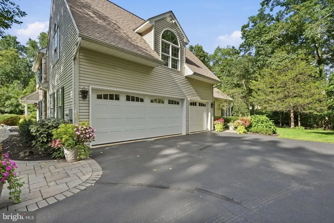
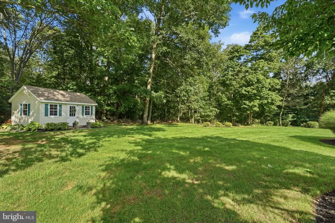
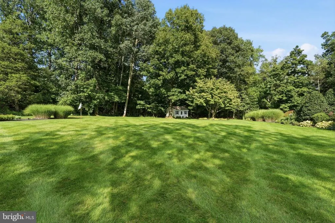
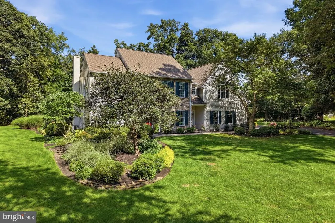
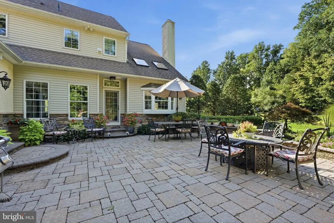
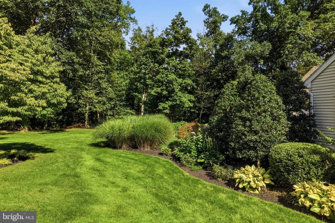
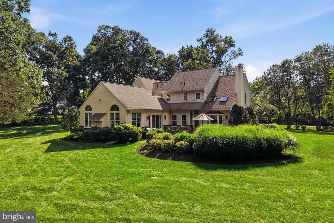
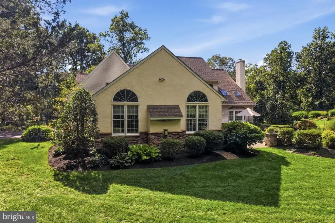
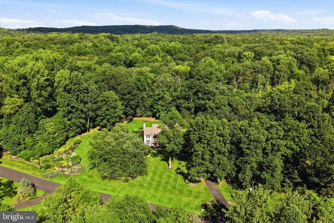
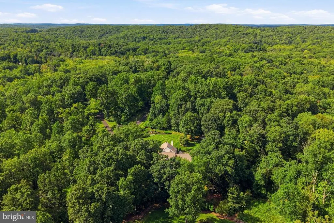
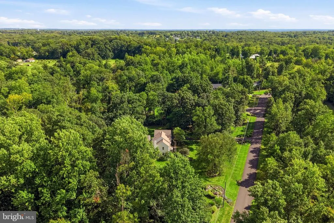
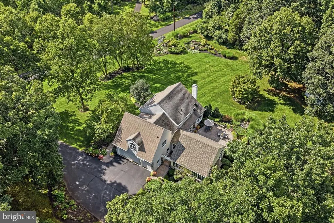
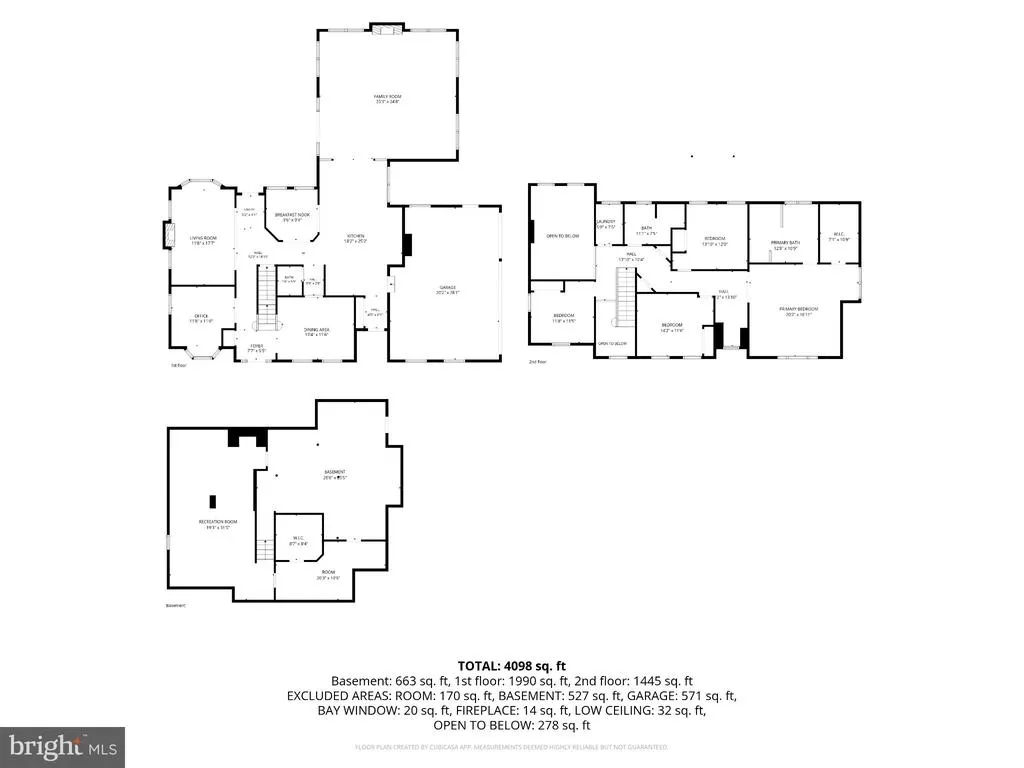
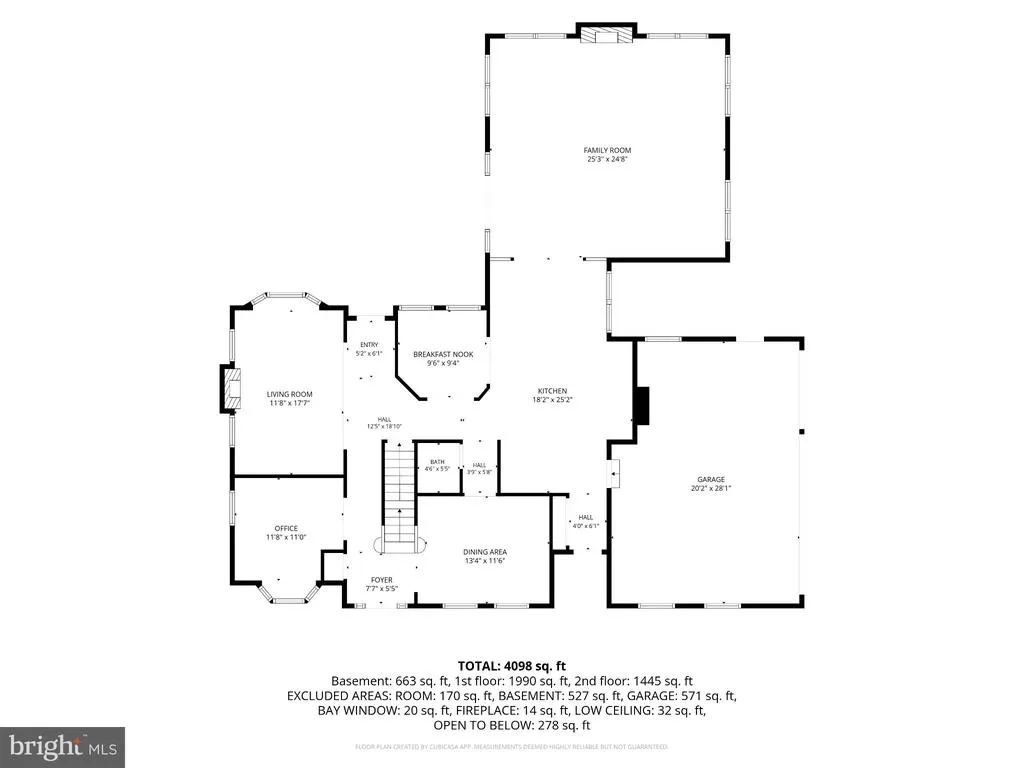
Welcome to this beautiful Colonial home, set on 2.68 picturesque acres in the desirable Brightwood Farms neighborhood. With more than 3,700 square feet of above-ground living space, the home offers four bedrooms, two full bathrooms, and a convenient half bath. Its charming exterior and mature landscaping create an inviting first impression. Inside, hardwood floors, soaring ceilings, abundant natural light, and a thoughtful layout support both everyday living and entertaining. A dramatic floor-to-ceiling stone fireplace anchors the stunning living room, creating a striking focal point and welcoming gathering space. Centrally located, the gourmet kitchen serves as the heart of the home and is ideal for entertaining. Spacious living areas, timeless architectural details, and a second fireplace add warmth and character throughout the home. The step-down primary suite provides generous space and privacy, while the ensuite bathroom creates a tranquil retreat complete with a soaking tub and beautifully tiled walk-in shower. Outside, the expansive property offers privacy, mature trees, a koi pond, and beautiful grounds with abundant nature. Additional features include central air, a finished basement with an adjacent workshop. The oversized garage provides ample room for vehicles, storage, hobbies, and more. Offering spacious living, enduring character, and a secluded setting, this remarkable Brightwood Farms home is a rare find!
| Price History | |
|---|---|
| 9/12/2026 | Listed $895,000 |
General Features
| Living Area | 4365 |
|---|---|
| Sewer | On Site Septic |
| Heating | Heat Pump(s) |
| Cooling | Central A/C |
| Utilities | Propane |
| Possession | Negotiable |
| Roof | Shingle |
| Appliances | Built-In Microwave,Dishwasher,Oven/Range - Electric,Stainless Steel Appliances |
| Zoning | RESIDENTIAL |
| Garage Spaces | 3.00 |
| Patio/Porch Features | Patio(s) |
| Architectural Style | Traditional |
| Construction Materials | Concrete,Frame,Vinyl Siding,Stucco |
| School District | PENNRIDGE |
| Year Built | 1995 |
| Electric | 200+ Amp Service |
| View | Panoramic,Scenic Vista |
| Levels | 2 |
| Tax Year | 2026 |
| Ownership | Fee Simple |
| Cool Fuel | Electric |
| Accessibility | None |
| County | BUCKS |
| New Construction | No |
| Property Type | Residential |
| HOA | No |
| Subdivision Name | NON AVAILABLE |
| Garage Y/N | Yes |
| Water Access Y/N | No |
| Other Structures | Above Grade,Below Grade |
| Total Rooms | 9 |
| Full Baths | 2 |
| Status | ACTIVE |
| Directions | From Route 309,take Route 563 toward Green Lane. Continue on Route 563,then follow local roads to Brighton Ridge Road. Turn onto Brighton Ridge Road and continue to 1020 Brighton Ridge Road |
| City | GREEN LANE |
| Senior Community Y/N | No |
| MLS Area | West Rockhill Twp (10152) |
| Lot Size Units | Square Feet |
| Lot Size Square Feet | 116741.00 |
| Tax Assessed Value | 54000.0 |
| Tax Annual Amount | 9924.0 |
| Home Warranty Y/N | Yes |
| Property Condition | Excellent |
| Structure Type | Detached |
| Condo/Coop Association fee Y/N | No |
| Bathrooms Count Main Level | 1.00 |
| Price Per Sq Ft Total AG | 241.76 |
| Vacation Rental Y/N | No |
| Total SQFT | 4365 |
| Standard Status | Active |
| Year Built Source | Estimated |
Interior Features
| Interior Amenities | Bathroom - Jetted Tub,Bathroom - Walk-In Shower,Breakfast Area,Ceiling Fan(s),Crown Moldings,Wainscotting,Exposed Beams,Family Room Off Kitchen,Formal/Separate Dining Room,Kitchen - Gourmet,Kitchen - |
|---|---|
| Heating Fuel | Electric |
| Basement | Workshop,Improved,Full,Heated,Partially Finished,Walkout Stairs |
| Flooring | Hardwood,Carpet |
| Total Fireplaces | 2 |
| Fireplace Features | Gas/Propane,Mantel(s),Screen,Stone,Other |
| Hot Water | Electric |
| Basement (Y/N) | Yes |
| Heating Y/N | Yes |
| Window Features | Palladian,Skylights |
| Fireplace Y/N | Yes |
| Above Grade Finished Area | 3702 |
| Half Baths | 1 |
| Central Air Y/N | Yes |
| Total Bedrooms | 4 |
| Below Grade Finished Area | 663 |
| Below Grade Finished Area Unit Type | Square Feet |
| LivingAreaSource | Estimated |
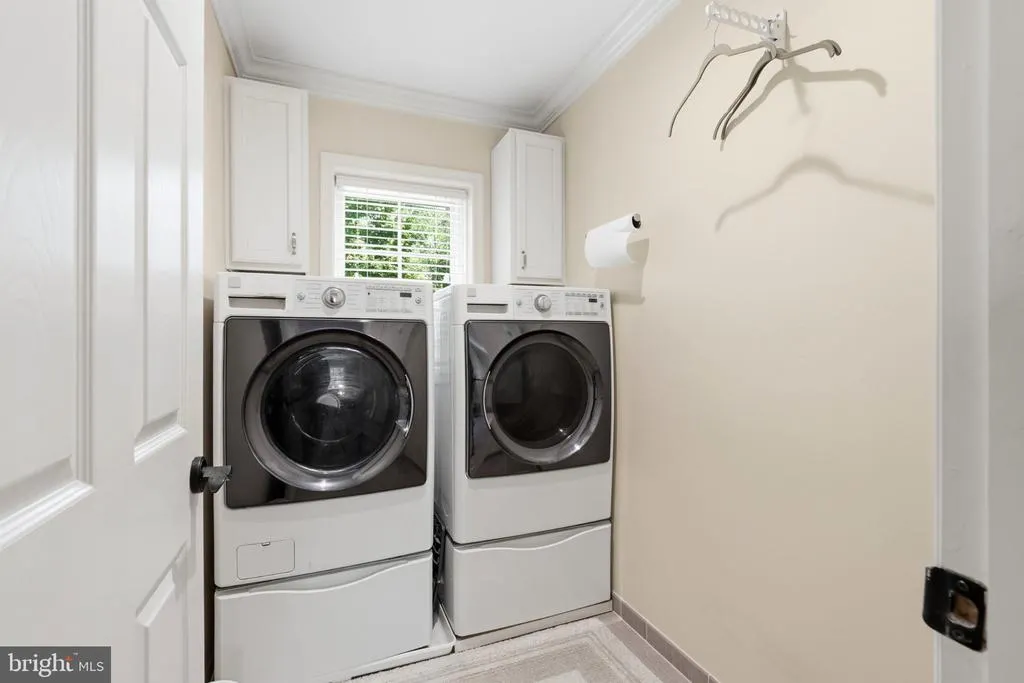
| Laundry Type | Upper Floor |
| Below Grade Finished Area Source | Estimated |
| Bedrooms Count All Upper Levels | 4 |
| Bedrooms Count Upper Level 1 | 4 |
| Bathrooms Half Main Level | 1 |
| Bathrooms Full Upper Level 1 | 2 |
| Bathrooms Full All Upper Levels | 2 |
| Bathrooms Count Upper Level 1 | 2.00 |
| Bathrooms Count All Upper Levels | 2 |
| Above Grade Finished Area Source | Estimated |
| Above Grade Finished Area Unit Type | Square Feet |
| Total Baths | 3 |
Exterior Features
| Exterior Amenities | Extensive Hardscape |
|---|---|
| Pool | No Pool |
| Parking Features | Paved Driveway |
| Lot Features | Cul-de-sac,Front Yard,Rear Yard,Open,Secluded,SideYard(s),Trees/Wooded |
| Water Source | Well |
| Inclusions | Washer,Dryer,and Refrigerator (as is - no warranty implied on appliances). Seller is offering a 1 year America's Preferred Warranty on the house. |
| Total Parking Spaces | 3 |
| Garage Features | Garage - Side Entry,Garage Door Opener,Inside Access |
| Type of Parking | Driveway,Attached Garage |
| Foundation Details | Concrete Perimeter |
| Spa | No |
| Water View Y/N | No |
| Lot Size Acres | 2.68 |
| Lot Size Source | Estimated |
| Waterfront Y/N | No |
| Door Features | French |
| Navigable Water Y/N | No |
| Water Oriented Y/N | No |
| # of Attached Garage Spaces | 3 |
Amenities
- Foreclosure
- Views
- Short Sale
- New Construction
- Adult 55+
- Lease To Own
- No HOA Fees
- Furnished
- Primary On Main
- Air Conditioning
- Seller Finance
- Green
- Fixer Upper
- Horse
- Golf
- Fireplace
- Deck
- Garage
- Basement
- Pool
Property vs Single Family Average in 18054
Price
Taxes
Year Built
Visits
 © BRIGHT, All Rights Reserved
