
Just Listed
Address
9107 Wire Avenue, Silver Spring, MD
Price
$ 629,999
Property Attributes
- MLS#MDMC2255586
- TypeSingle Family
- Listing Status ACTIVE
- CountyMONTGOMERY
- CitySilver Spring
- NeighborhoodHighland View Park
- Zip20901
- Style
- Year Built1951
- Taxes$ 6688
- Price$ 629,999
- Bedrooms3
- Full Bathrooms1
- Half Bathrooms1
- Sqr Footage1536
- Lot Size0.16 Acres
Data Source:
Bright MLS
Property Description
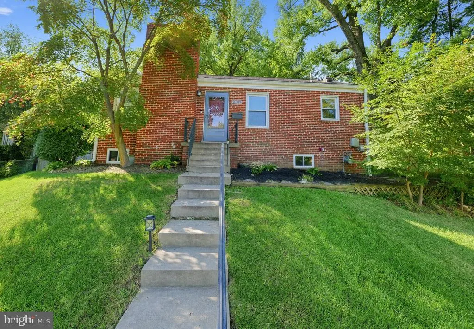
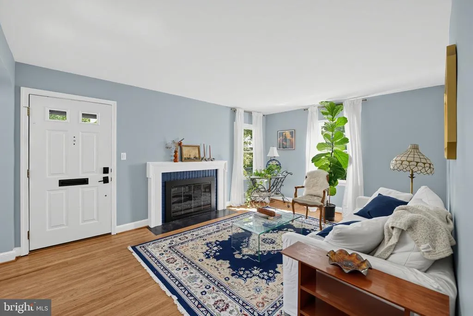
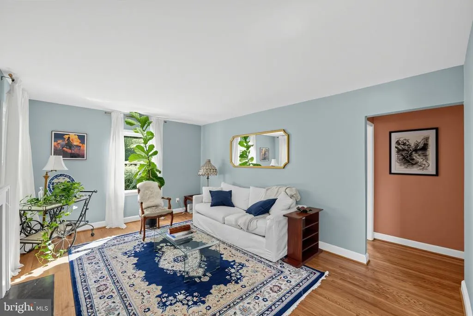
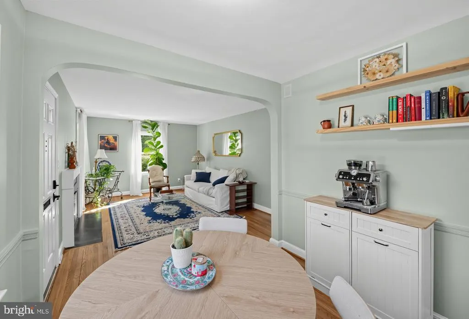
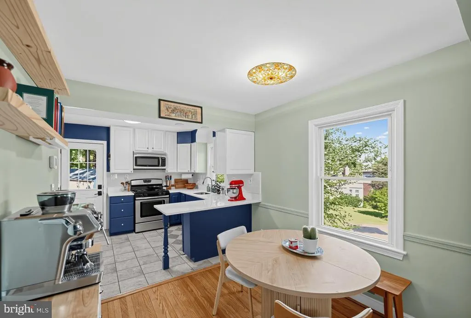
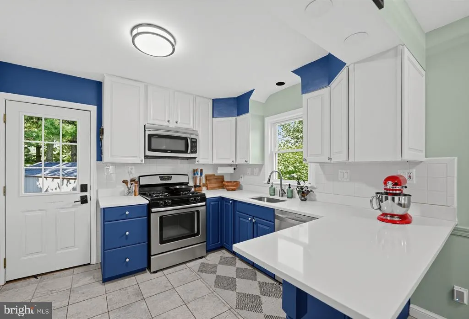
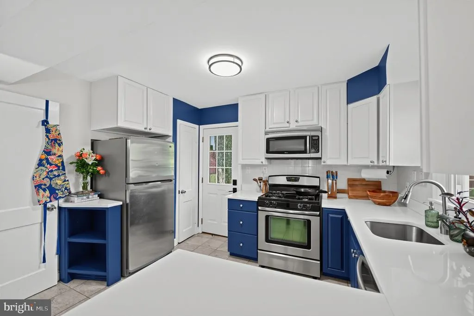
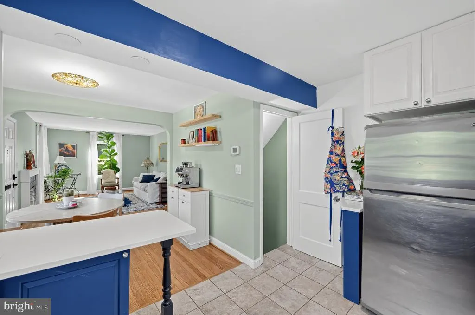
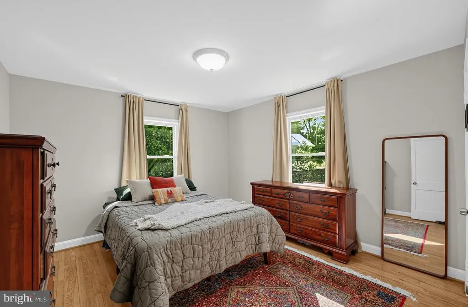
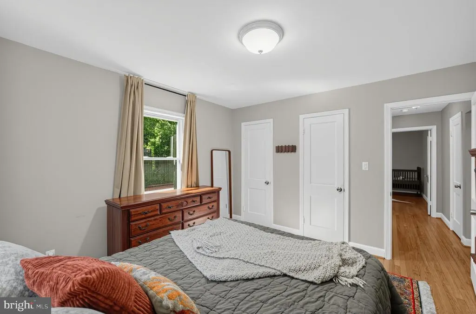
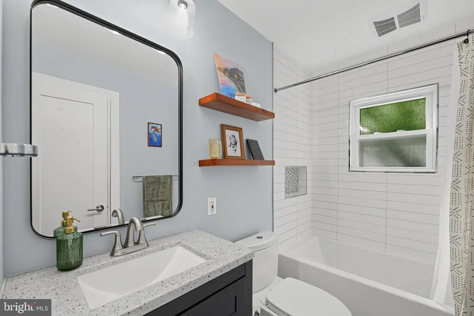
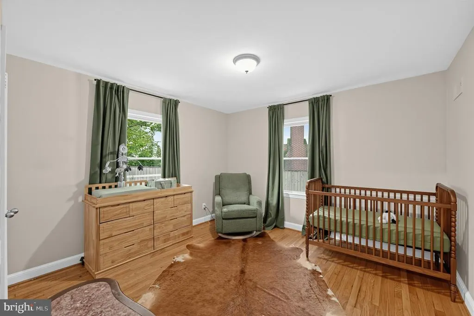
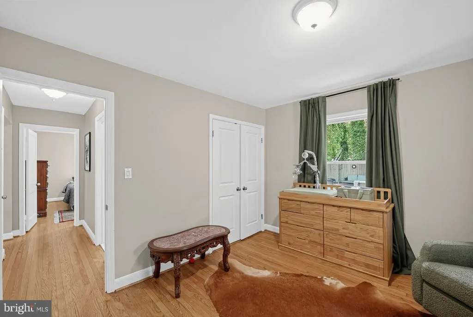
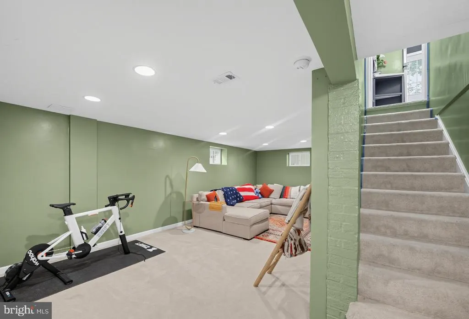
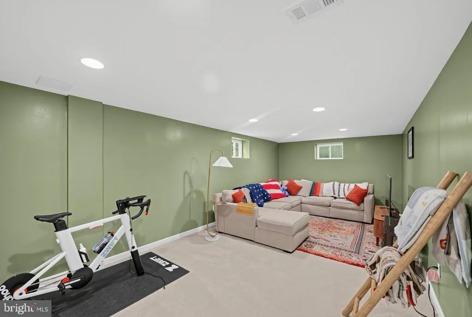
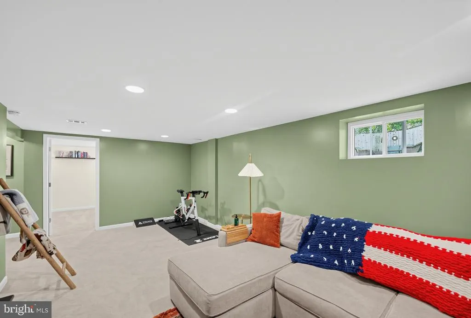
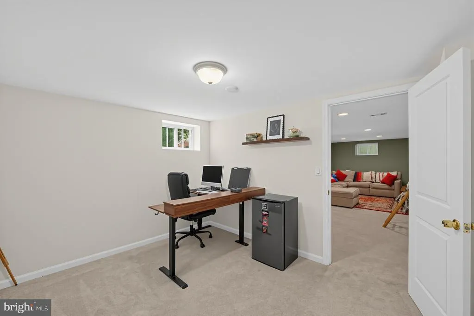
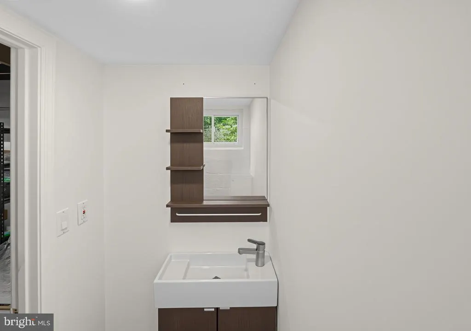
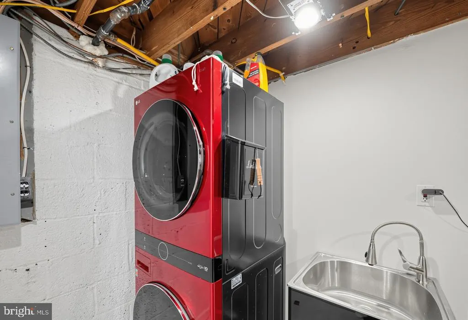
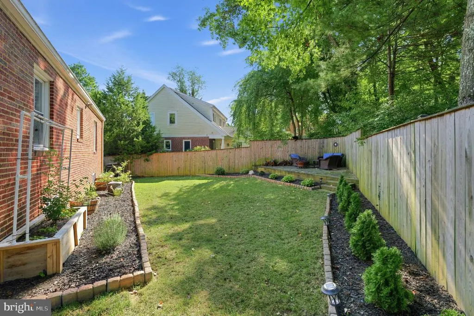
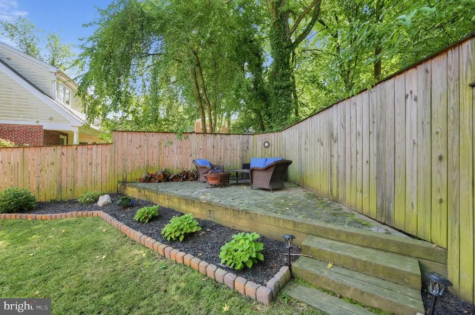
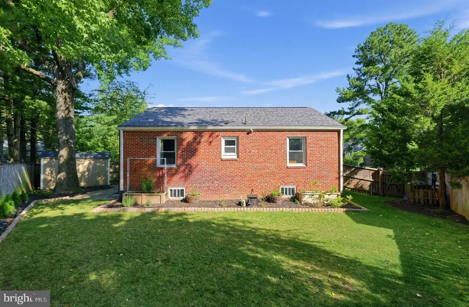
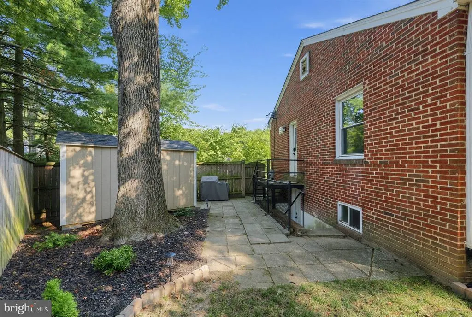
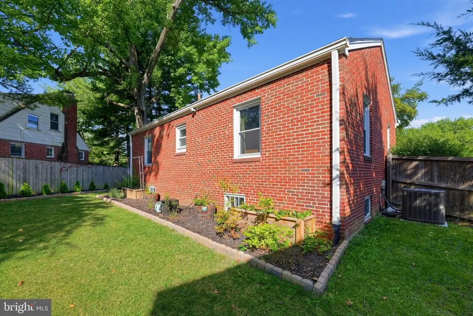
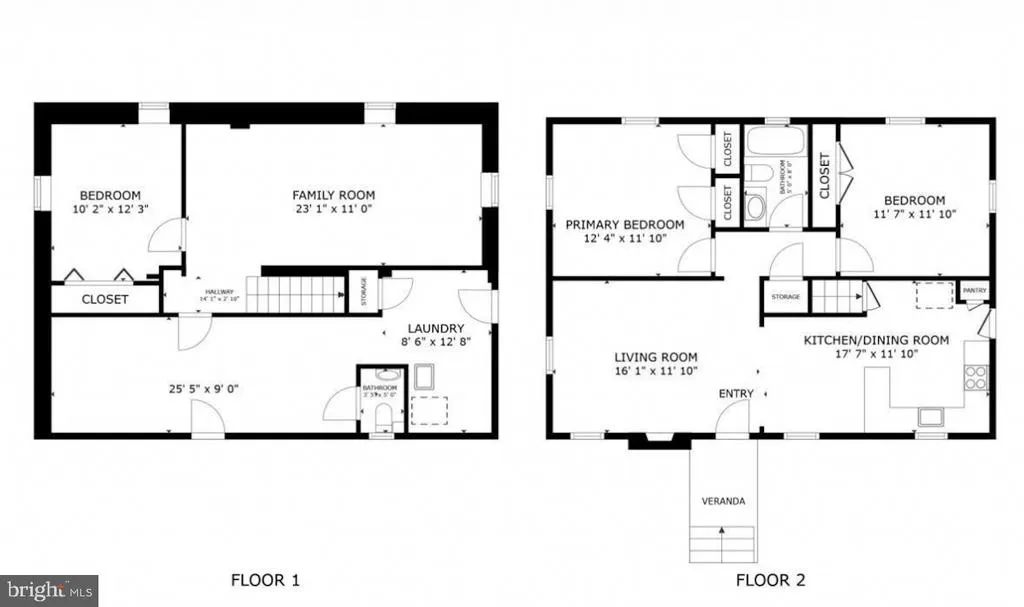
Welcome to 9107 Wire Avenue, where comfortable living, flexible space, and a fantastic backyard come together on a desirable corner lot in the heart of Silver Spring! The main level features two bedrooms and a full bath, with a light filled living room and wonderfully maintained kitchen. The finished lower level offers even more versatility with an additional bedroom, half bath, and flexible living area. Whether you envision a rec room, family room, home office, guest space, or simply more room to spread out, this home provides plenty of options to fit your lifestyle. Thoughtful improvements include new attic insulation for added comfort and efficiency, chimney restoration completed in 2025, and fresh paint throughout approximately half of the home. A new shed, also added in 2025, provides convenient outdoor storage. Outside, the fully fenced backyard is surrounded by mature trees and ready to become one of your favorite parts of the property. Theres plenty of room to relax, gather, and entertain, along with a dedicated patio area perfect for grilling, outdoor dining, or enjoying evenings with friends and family. The location makes everyday life even more convenient. The home is approximately a quarter mile from the Sligo Creek Trail, about half a mile from a planned Purple Line-Manchester Metro station, and just one mile from downtown Silver Springplacing shopping, dining, recreation, entertainment, and commuter options within easy reach. With three bedrooms, one full and one half bath, flexible lower-level living space, thoughtful updates, an entertaining-friendly backyard, and a prime corner-lot location, 9107 Wire Avenue is a home you wont want to miss!
| Price History | |
|---|---|
| 9/11/2026 | Listed $629,999 |
General Features
| Living Area | 1536 |
|---|---|
| Sewer | No Septic System |
| Heating | Programmable Thermostat |
| Cooling | Central A/C |
| Possession | 31-60 Days CD,61-90 Days CD,90-120 Days CD |
| Appliances | Built-In Microwave,Dishwasher,Disposal,Dryer,Oven/Range - Gas,Refrigerator,Washer,Water Heater |
| Zoning | RESIDENTIAL |
| Architectural Style | Other |
| Construction Materials | Brick |
| School District | MONTGOMERY COUNTY PUBLIC SCHOOLS |
| Exclusions | Dyson wall charger. Second freezer. |
| Year Built | 1951 |
| Levels | 2 |
| Tax Year | 2026 |
| Ownership | Fee Simple |
| Cool Fuel | Natural Gas |
| Accessibility | Other |
| County | MONTGOMERY |
| New Construction | No |
| Property Type | Residential |
| HOA | No |
| Subdivision Name | HIGHLAND VIEW PARK |
| Garage Y/N | No |
| Water Access Y/N | No |
| Other Structures | Above Grade,Below Grade |
| Full Baths | 1 |
| Status | ACTIVE |
| Directions | Use GPS or call listing agent. |
| City | SILVER SPRING |
| Senior Community Y/N | No |
| Lot Size Units | Square Feet |
| Lot Size Square Feet | 6970.00 |
| Tax Assessed Value | 546000.0 |
| Tax Annual Amount | 6688.0 |
| Structure Type | Detached |
| Condo/Coop Association fee Y/N | No |
| Bathrooms Full Main Level | 1 |
| Bathrooms Count Main Level | 1.00 |
| Price Per Sq Ft Total AG | 673.08 |
| Historic Y/N | No |
| Lease Considered Y/N | No |
| Vacation Rental Y/N | No |
| Total SQFT | 1872 |
| Standard Status | Active |
| Year Built Source | Estimated |
| Association Recreation Fee | No |
Interior Features
| Heating Fuel | Natural Gas |
|---|---|
| Basement | Walkout Stairs |
| Total Fireplaces | 1 |
| Hot Water | Natural Gas |
| Basement (Y/N) | Yes |
| Heating Y/N | Yes |
| Fireplace Y/N | Yes |
| Above Grade Finished Area | 936 |
| Half Baths | 1 |
| Central Air Y/N | Yes |
| Total Bedrooms | 3 |
| Below Grade Finished Area | 600 |
| Entry Level | 1 |
| Main Level Bedrooms | 2 |
| Below Grade Finished Area Unit Type | Square Feet |
| LivingAreaSource | Estimated |
| Laundry Type | Washer In Unit,Dryer In Unit |
| Below Grade Unfin Area Units | Square Feet |
| Below Grade Unfin SQFT | 336 |
| Below Grade Unfin SQFT Source | Estimated |
| Below Grade Finished Area Source | Estimated |
| Bedrooms Count All Lower Levels | 1 |
| Bedrooms Count Lower Level 1 | 1 |
| Bathrooms Half Lower Level 1 | 1 |
| Bathrooms Half All Lower Levels | 1 |
| Bathrooms Count Lower Level 1 | 1.00 |
| Bathrooms Count All Lower Levels | 1 |
| Above Grade Unfin Area Units | Square Feet |
| Above Grade Unfin SQFT Source | Estimated |
| Above Grade Finished Area Source | Estimated |
| Above Grade Finished Area Unit Type | Square Feet |
| Total Baths | 2 |
Exterior Features
| Pool | No Pool |
|---|---|
| Water Source | Public |
| Type of Parking | On Street |
| Foundation Details | Other |
| Spa | No |
| Water View Y/N | No |
| Lot Size Acres | 0.16 |
| Lot Size Source | Estimated |
| Waterfront Y/N | No |
| Horse Y/N | No |
| Navigable Water Y/N | No |
| Water Oriented Y/N | No |
Amenities
- Foreclosure
- Views
- Short Sale
- New Construction
- Adult 55+
- Lease To Own
- No HOA Fees
- Furnished
- Primary On Main
- Air Conditioning
- Seller Finance
- Green
- Fixer Upper
- Horse
- Golf
- Fireplace
- Deck
- Garage
- Basement
- Pool
Property vs Single Family Average in 20901
Price
Taxes
Year Built
 © BRIGHT, All Rights Reserved
