

Address
9616 W Bexhill Drive, Kensington, MD
Price
$ 1,250,000
Property Attributes
- MLS#MDMC2253506
- TypeSingle Family
- Listing Status ACTIVE
- CountyMONTGOMERY
- CityKensington
- NeighborhoodRock Creek Hills
- Zip20895
- StyleColonial
- Year Built1949
- Taxes$ 10906
- Price$ 1,250,000
- Bedrooms4
- Full Bathrooms3
- Half Bathrooms1
- Sqr Footage2800
- Lot Size0.35 Acres
Data Source:
Bright MLS
Property Description
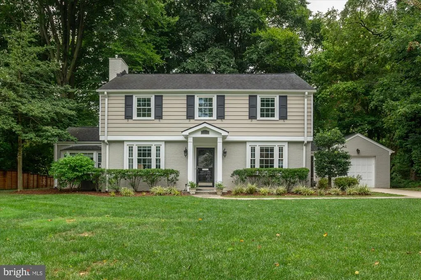
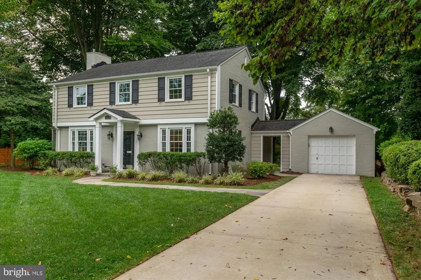
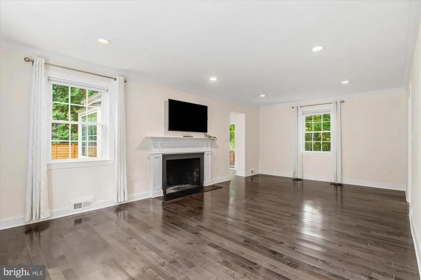
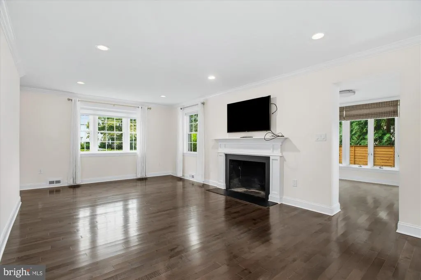
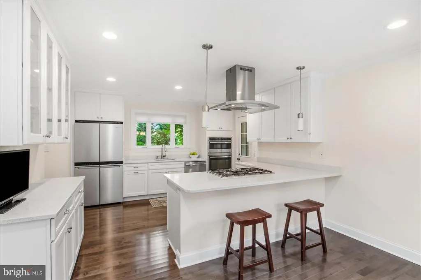
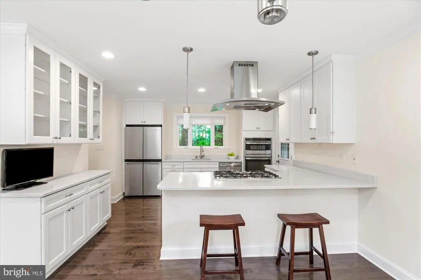
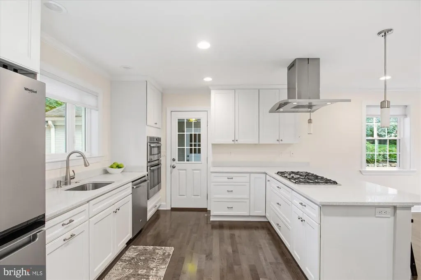
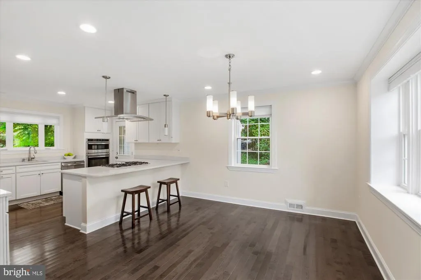
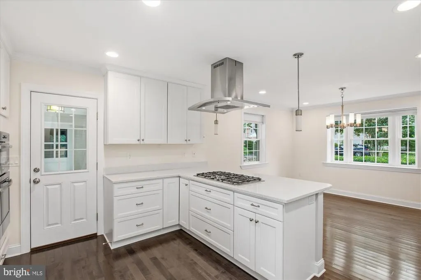
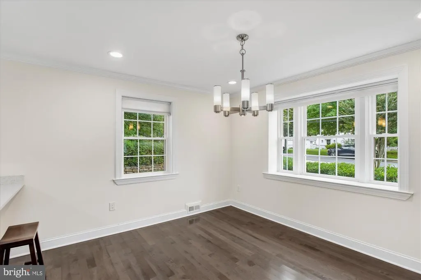
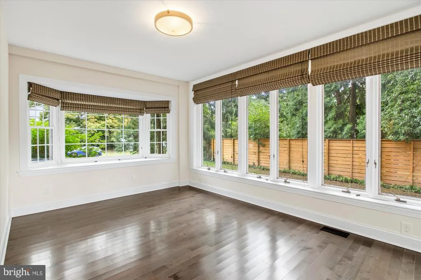
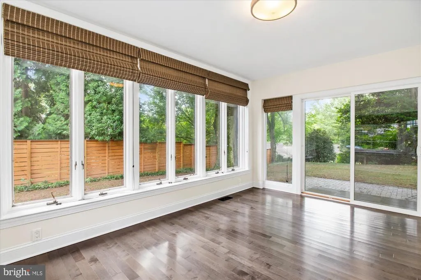
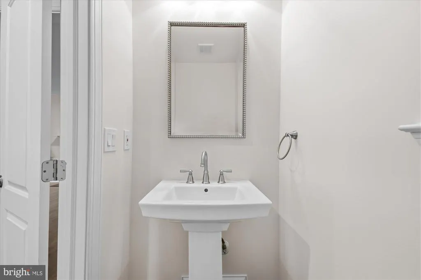
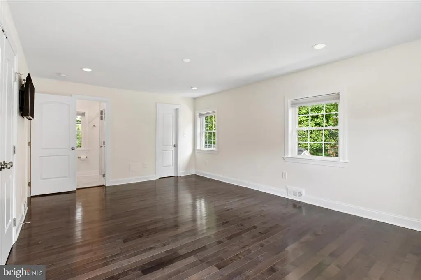
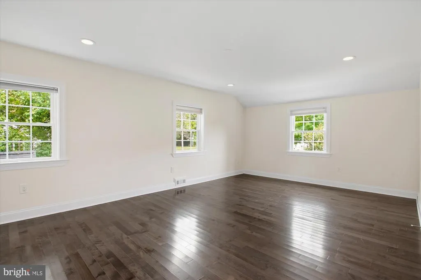
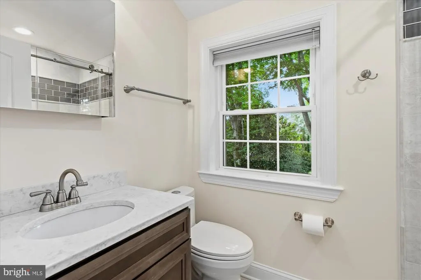
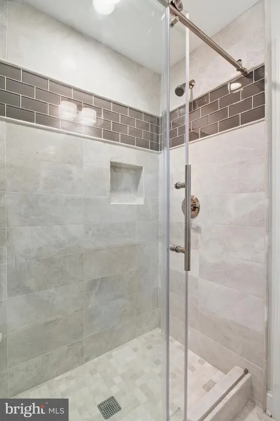
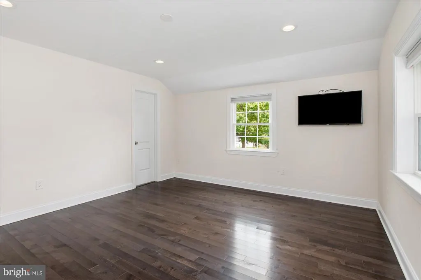
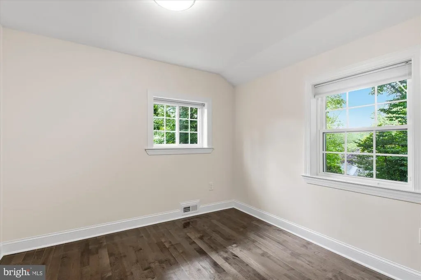
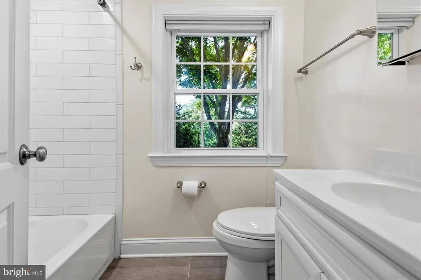
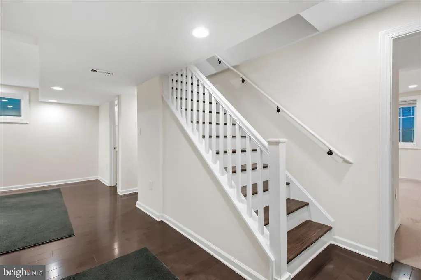
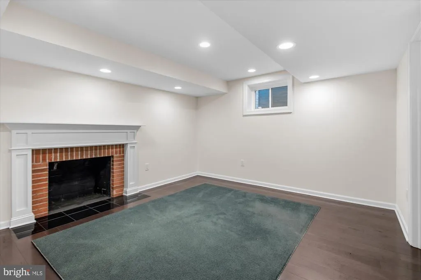
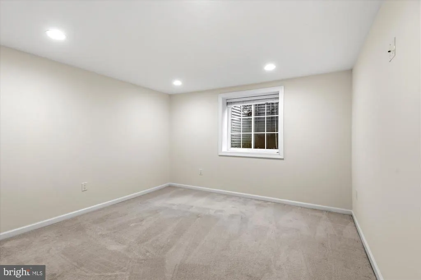
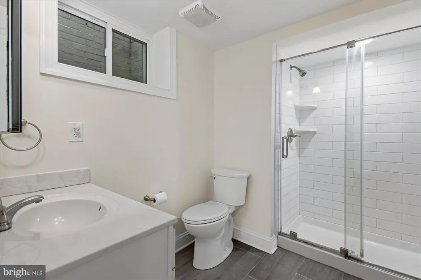
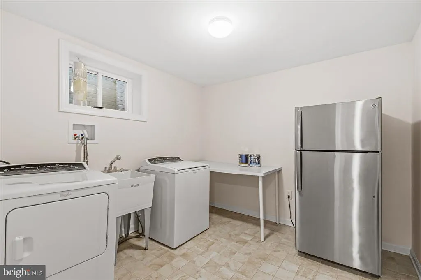
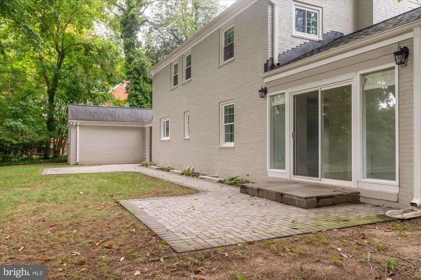
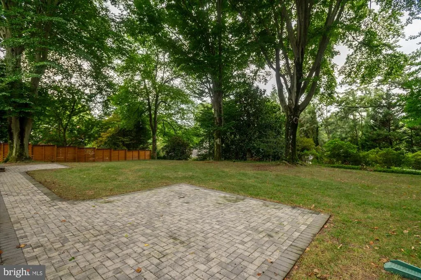
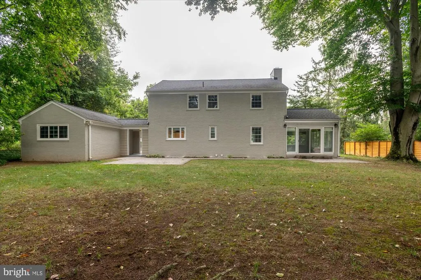
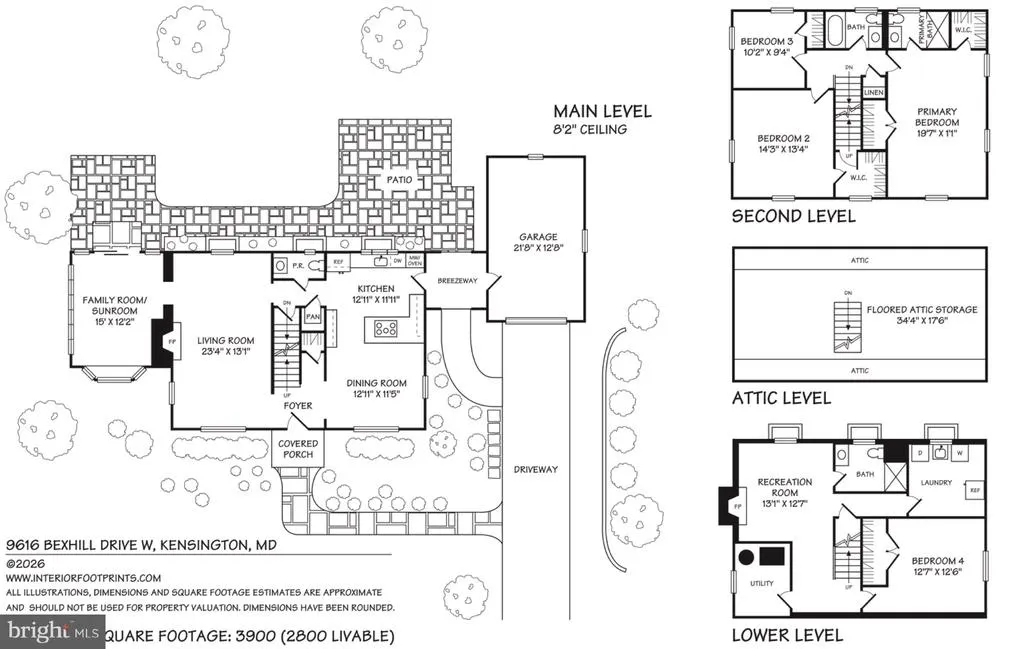
**Picturesque Center Hall Colonial in Rock Creek Hills** Beautifully situated on one of the prettiest streets in sought-after Rock Creek Hills, this picturesque center hall Colonial offers timeless elegance, thoughtful updates, and exceptional livability. Completely renovated in 2016, the 4-bedroom, 3.5-bath home combines classic architectural charm with the comfort and convenience of modern living. The welcoming first floor features a spacious living room with fireplace and an inviting open-concept kitchen and dining area. The beautifully appointed kitchen offers stainless steel appliances, quartz countertops, a generous walk-in pantry, and easy access to the breezeway and detached garage. Just off the living room, a versatile family room/sunroom provides an additional gathering space filled with possibilities. A convenient powder room completes the main level. Upstairs, the spacious primary bedroom offers a private en-suite bath and two closets, including a desirable walk-in. Two additional well-proportioned bedrooms and a full hall bath complete the second floor. The finished lower level provides excellent flexibility complete with a family room with fireplace, a fourth bedroom, full bath w/ shower, and a generous laundry roomideal for guests, a home office, recreation, or extended living. Outside the large, level yard provides a park-like setting for entertaining, play, gardening, or simply enjoying the peaceful surroundings. With its gracious proportions, inviting spaces, and prime Rock Creek Hills location, this beautifully renovated Colonial is a special opportunity to enjoy classic suburban living with a modern sensibility. ***Please note: Square footage is estimated and calculated by an independent third party; information is deemed accurate but not guaranteed.
| Price History | |
|---|---|
| 9/8/2026 | Listed $1,250,000 |
General Features
| Living Area | 2800 |
|---|---|
| Sewer | Public Sewer |
| Heating | Forced Air |
| Cooling | Other |
| Possession | Immediate,0-30 Days CD |
| Roof | Asphalt |
| Appliances | Built-In Microwave,Cooktop,Dishwasher,Disposal,Dryer,Exhaust Fan,Microwave,Oven - Single,Refrigerator,Stainless Steel Appliances,Washer,Water Heater |
| Zoning | R90 |
| Garage Spaces | 1.00 |
| Architectural Style | Colonial |
| Security Features | Carbon Monoxide Detector(s),Smoke Detector |
| Construction Materials | Brick,Wood Siding |
| School District | MONTGOMERY COUNTY PUBLIC SCHOOLS |
| Year Built | 1949 |
| Electric | 200+ Amp Service |
| Levels | 3 |
| Tax Year | 2025 |
| Ownership | Fee Simple |
| Cool Fuel | Electric |
| Accessibility | None |
| County | MONTGOMERY |
| New Construction | No |
| Property Type | Residential |
| HOA | No |
| Subdivision Name | ROCK CREEK HILLS |
| Facing Direction | East |
| Garage Y/N | Yes |
| Water Access Y/N | No |
| Other Structures | Above Grade,Below Grade |
| Full Baths | 3 |
| Status | ACTIVE |
| Directions | North On Connecticut Ave from 495. Right on Beach Dr. Left on Kensington Pkwy. Left on W Bexhill to 9616. |
| City | KENSINGTON |
| Disclosures | Prop Disclosure,Lead Based Paint - Federal,Lead Based Paint - State |
| Senior Community Y/N | No |
| Lot Size Units | Square Feet |
| Lot Size Square Feet | 15282.00 |
| Tax Assessed Value | 964467.0 |
| Tax Annual Amount | 10906.0 |
| Home Warranty Y/N | No |
| Structure Type | Detached |
| Condo/Coop Association fee Y/N | No |
| Bathrooms Count Main Level | 1.00 |
| Above Grade Unfin SQFT | 1000 |
| Price Per Sq Ft Total AG | 625.0 |
| Historic Y/N | No |
| Lease Considered Y/N | No |
| Vacation Rental Y/N | No |
| Total SQFT | 3900 |
| Standard Status | Active |
| Year Built Source | Assessor |
| Legal Subdivision | ROCK CREEK HILLS |
| Tax Lot | 4 |
Interior Features
| Interior Amenities | Attic/House Fan,Attic,Bathroom - Stall Shower,Bathroom - Tub Shower,Combination Kitchen/Dining,Crown Moldings,Dining Area,Floor Plan - Traditional,Kitchen - Eat-In,Kitchen - Gourmet,Pantry,Primary Ba |
|---|---|
| Heating Fuel | Natural Gas |
| Basement | Fully Finished,Heated,Interior Access,Windows |
| Flooring | Engineered Wood |
| Total Fireplaces | 2 |
| Hot Water | Natural Gas |
| Basement (Y/N) | Yes |
| Heating Y/N | Yes |
| Window Features | Double Hung |
| Fireplace Y/N | Yes |
| Above Grade Finished Area | 2000 |
| Half Baths | 1 |
| Central Air Y/N | No |
| Total Bedrooms | 4 |
| Below Grade Finished Area | 800 |
| Room Type | Living Room,Dining Room,Primary Bedroom,Bedroom 2,Bedroom 3,Bedroom 4,Kitchen,Foyer,Sun/Florida Room,Laundry,Utility Room,Bathroom 2,Bathroom 3,Attic,Primary Bathroom |
| Below Grade Finished Area Unit Type | Square Feet |
| LivingAreaSource | Estimated |
| Laundry Type | Basement |
| Below Grade Unfin Area Units | Square Feet |
| Below Grade Unfin SQFT | 100 |
| Below Grade Unfin SQFT Source | Estimated |
| Below Grade Finished Area Source | Estimated |
| Bedrooms Count All Lower Levels | 1 |
| Bedrooms Count All Upper Levels | 3 |
| Bedrooms Count Lower Level 1 | 1 |
| Bedrooms Count Upper Level 1 | 3 |
| Bathrooms Half Main Level | 1 |
| Bathrooms Full Upper Level 1 | 2 |
| Bathrooms Full Lower Level 1 | 1 |
| Bathrooms Full All Upper Levels | 2 |
| Bathrooms Full All Lower Levels | 1 |
| Bathrooms Count Upper Level 1 | 2.00 |
| Bathrooms Count Lower Level 1 | 1.00 |
| Bathrooms Count All Upper Levels | 2 |
| Bathrooms Count All Lower Levels | 1 |
| Above Grade Unfin Area Units | Square Feet |
| Above Grade Unfin SQFT Source | Estimated |
| Above Grade Finished Area Source | Estimated |
| Above Grade Finished Area Unit Type | Square Feet |
| Total Baths | 4 |
Exterior Features
| Exterior Amenities | Extensive Hardscape |
|---|---|
| Pool | No Pool |
| Parking Features | Asphalt Driveway |
| Lot Features | Front Yard,Level,Partly Wooded,Rear Yard |
| Water Source | Public |
| Inclusions | All TVs convey. |
| Total Parking Spaces | 3 |
| Garage Features | Garage - Front Entry,Garage Door Opener |
| Type of Parking | Detached Garage,Driveway |
| Land Use Code | R |
| Foundation Details | Other |
| Water View Y/N | No |
| Lot Size Acres | 0.35 |
| Road Surface Type | Paved |
| Lot Size Source | Assessor |
| Waterfront Y/N | No |
| Road Responsibility | Public |
| Land Assessed Value | 445900.00 |
| Navigable Water Y/N | No |
| Water Oriented Y/N | No |
| # of Detached Garage Spaces | 1 |
Room Details
| Room | Dimensions | Level | Flooring | Details |
|---|---|---|---|---|
| Attic | Upper 2 | Attic - Floored,Attic - Walk-Up | ||
| Bathroom 2 | Upper 1 | Bathroom - Tub Shower | ||
| Bathroom 3 | Lower 1 | Bathroom - Stall Shower | ||
| Bedroom 2 | Upper 1 | |||
| Bedroom 3 | Upper 1 | |||
| Bedroom 4 | Lower 1 | |||
| Dining Room | Main | |||
| Foyer | Main | |||
| Kitchen | Main | Countertop(s) - Quartz,Island,Kitchen - Eat-in,Kitchen - Gas Cooking,Lighting - Pendants,Pantry | ||
| Laundry | Lower 1 | |||
| Living Room | Main | Fireplace - Wood Burning | ||
| Primary Bathroom | Upper 1 | Bathroom - Stall Shower | ||
| Primary Bedroom | Upper 1 | Walk-In Closet(s) | ||
| Sun/Florida Room | Main | Window Treatments | ||
| Utility Room | Lower 1 |
Amenities
- Foreclosure
- Views
- Short Sale
- New Construction
- Adult 55+
- Lease To Own
- No HOA Fees
- Furnished
- Primary On Main
- Air Conditioning
- Seller Finance
- Green
- Fixer Upper
- Horse
- Golf
- Fireplace
- Deck
- Garage
- Basement
- Pool
Property vs Single Family Average in 20895
Price
Taxes
Year Built
Visits
 © BRIGHT, All Rights Reserved
