
Address
14022 Cedarwood Drive Sw, Cresaptown, MD
Price
$ 254,900
Property Attributes
- MLS#MDAL2015820
- TypeSingle Family
- Listing Status ACTIVE
- CountyALLEGANY
- CityCresaptown
- AreaCresaptown - Allegany County
- NeighborhoodAmcelle Acres
- Zip21502
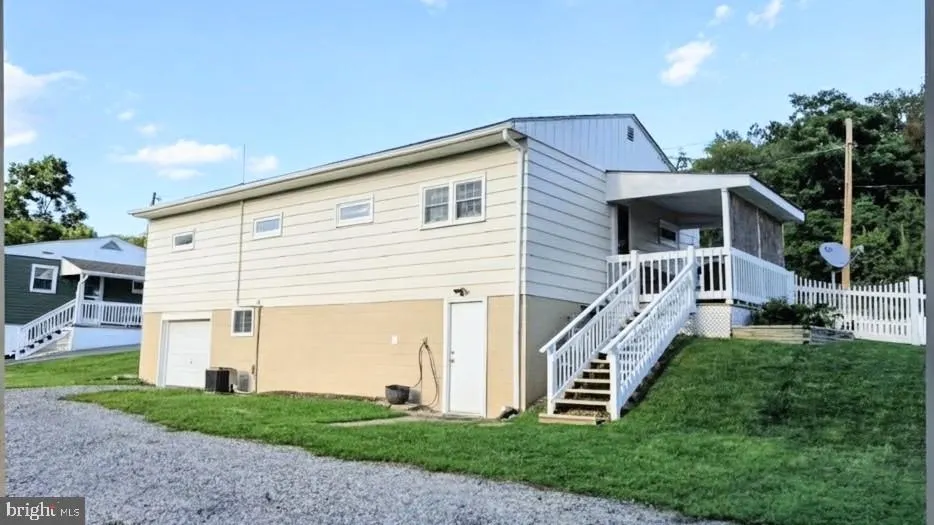
- StyleRaised Ranch/Rambler
- Year Built1961
- Taxes$ 1837
- Price$ 254,900
- Bedrooms3
- Full Bathrooms2
- Half Bathrooms0
- Sqr Footage1650
- Lot Size0.22 Acres
Data Source:
Bright MLS
Property Description
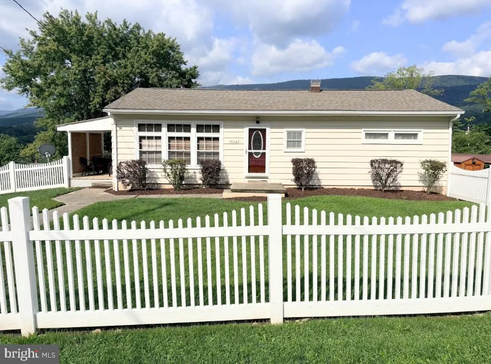
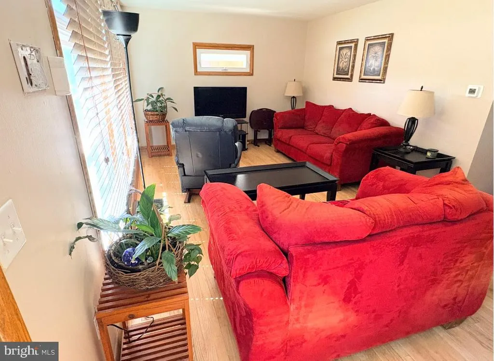
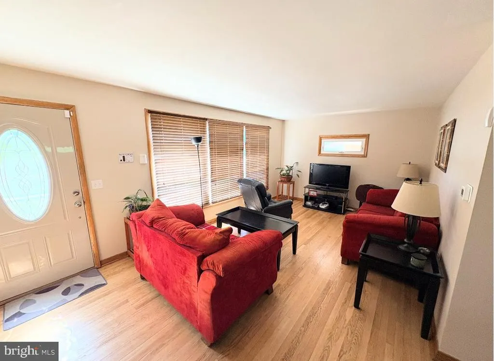
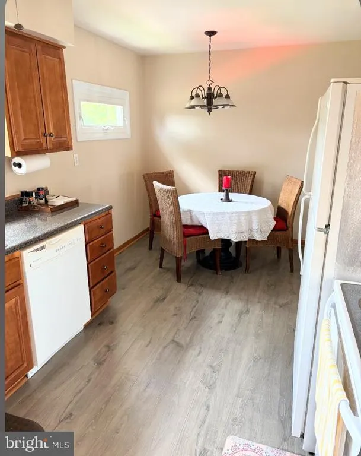
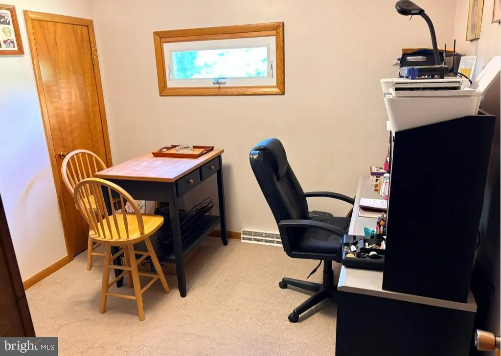
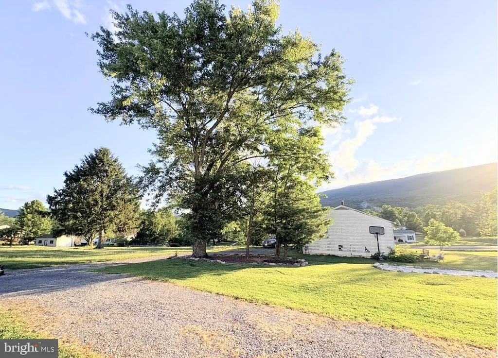
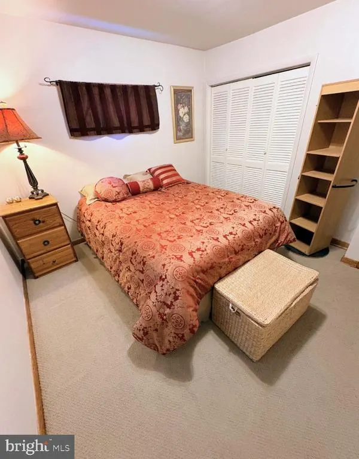
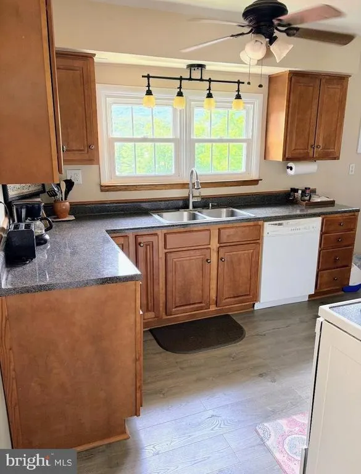
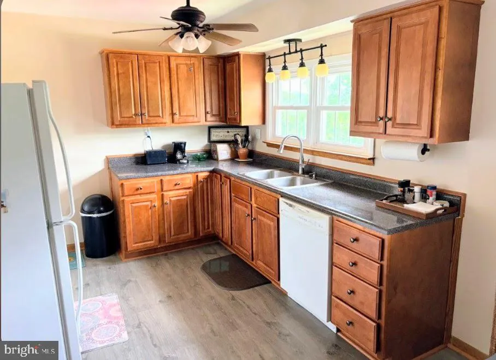
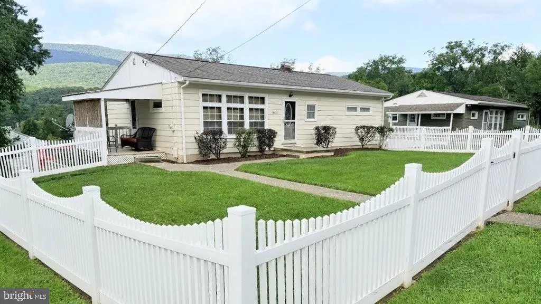
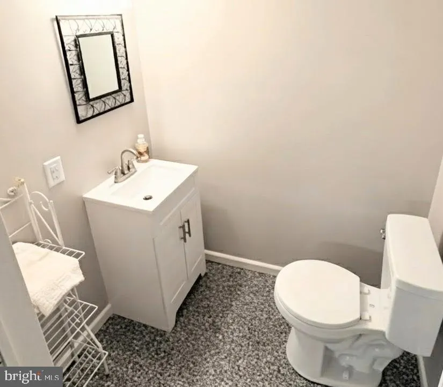
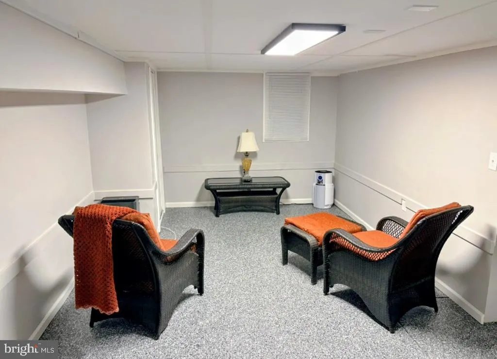
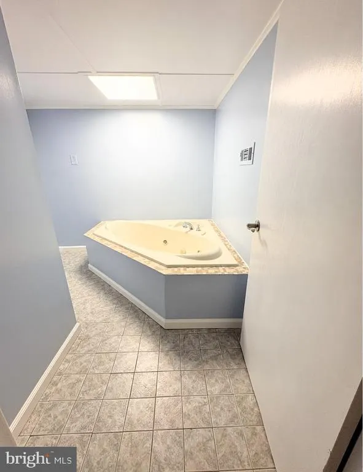
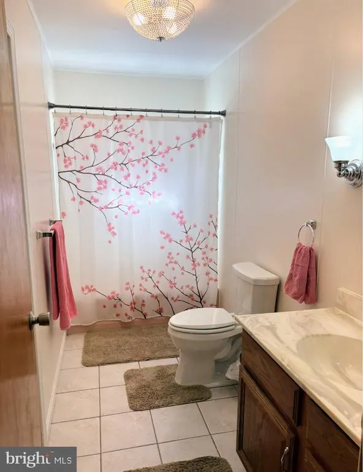
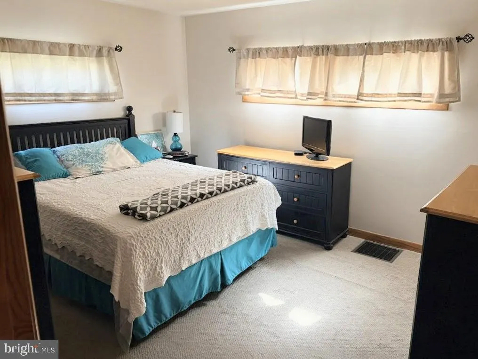
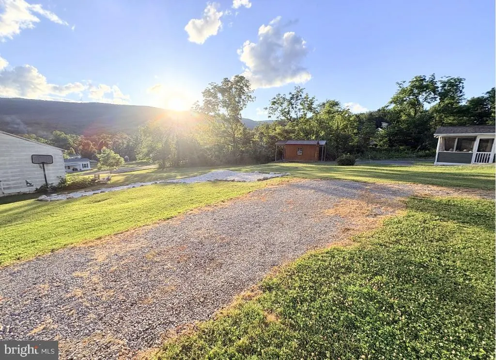
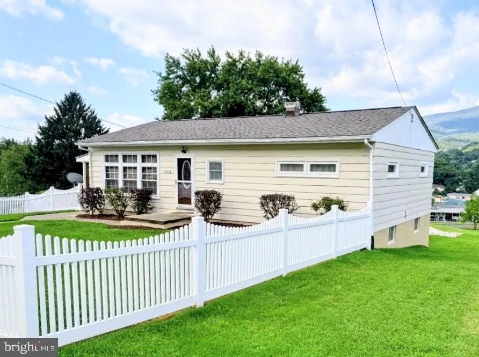
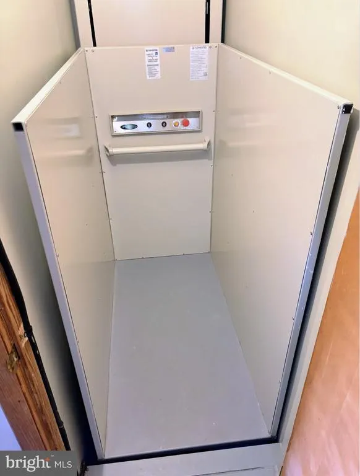
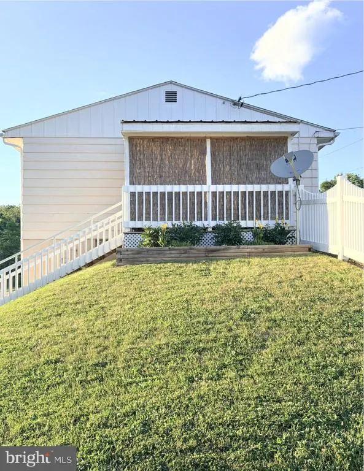
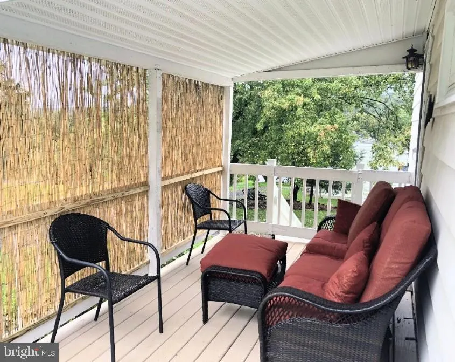
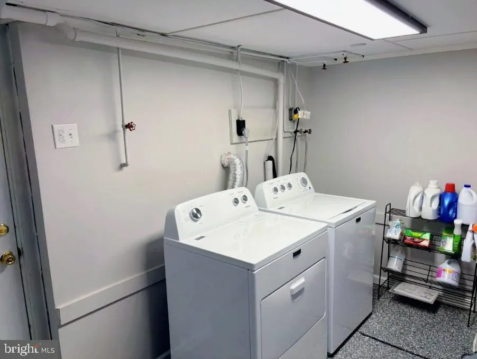
UPDATES GALORE!!! NEW ROOF, entire house freshly painted (interior & exterior), NEW windows, NEW water heater, NEW light fixtures, NEW Pergo LVP flooring in kitchen, beautifully refinished hardwood flooring in living area/hallway, completely renovated and heated finished basement/bath with TopCoat epoxy flooring, 1-car garage, NEW W/D that conveys, NEW sump pump and below slab drainage system, etc, etc. The adorable side porch has bamboo privacy accents, and a NEW wooden staircase leading to the back yard and beautiful views of Dan's Mountain! One of the ony houses to have VINYL FENCING in the front yard (2022), and to top it all off, a SAVARIA ELEVATOR LIFT (2018) so you don't have to do stairs!
| Price History | |
|---|---|
| 9/9/2026 | Listed $254,900 |
General Features
| Living Area | 1650 |
|---|---|
| Sewer | Public Sewer |
| Heating | Forced Air |
| Cooling | Central A/C,Ceiling Fan(s),Programmable Thermostat |
| Utilities | Cable TV,Natural Gas Available |
| Possession | Settlement |
| Roof | Architectural Shingle |
| Appliances | Built-In Microwave,Built-In Range,Dishwasher,Dryer - Electric,Microwave,Oven - Self Cleaning,Oven/Range - Electric,Refrigerator,Washer,Water Heater |
| Zoning | R |
| Garage Spaces | 1.00 |
| Patio/Porch Features | Porch(es),Roof |
| Architectural Style | Raised Ranch/Rambler |
| Security Features | Carbon Monoxide Detector(s) |
| Construction Materials | Frame,Concrete,Wood Siding |
| School District | ALLEGANY COUNTY PUBLIC SCHOOLS |
| Year Built | 1961 |
| Electric | 100 Amp Service |
| View | Mountain |
| Levels | 2 |
| Tax Year | 2026 |
| Ownership | Fee Simple |
| Cool Fuel | Electric |
| Accessibility | 2+ Access Exits,Elevator |
| County | ALLEGANY |
| New Construction | No |
| Property Type | Residential |
| HOA | No |
| Subdivision Name | AMCELLE ACRES |
| Garage Y/N | Yes |
| Water Access Y/N | No |
| Other Structures | Above Grade,Below Grade |
| Full Baths | 2 |
| Status | ACTIVE |
| Directions | GPS |
| City | CRESAPTOWN |
| Disclosures | Lead Based Paint - Federal,Lead Based Paint - State |
| Senior Community Y/N | No |
| MLS Area | Cresaptown - Allegany County (MDAL5) |
| Lot Size Units | Square Feet |
| Lot Size Square Feet | 9450.00 |
| Tax Assessed Value | 177000.0 |
| Tax Annual Amount | 1837.0 |
| Property Condition | Very Good |
| Structure Type | Detached |
| Condo/Coop Association fee Y/N | No |
| Bathrooms Full Main Level | 1 |
| Bathrooms Count Main Level | 1.00 |
| Price Per Sq Ft Total AG | 237.12 |
| Acceptable Financing | Cash,Conventional,VA,FHA |
| Lease Considered Y/N | No |
| Vacation Rental Y/N | No |
| Total SQFT | 2150 |
| Standard Status | Active |
| Year Built Source | Assessor |
| Tax Lot | 16 |
Interior Features
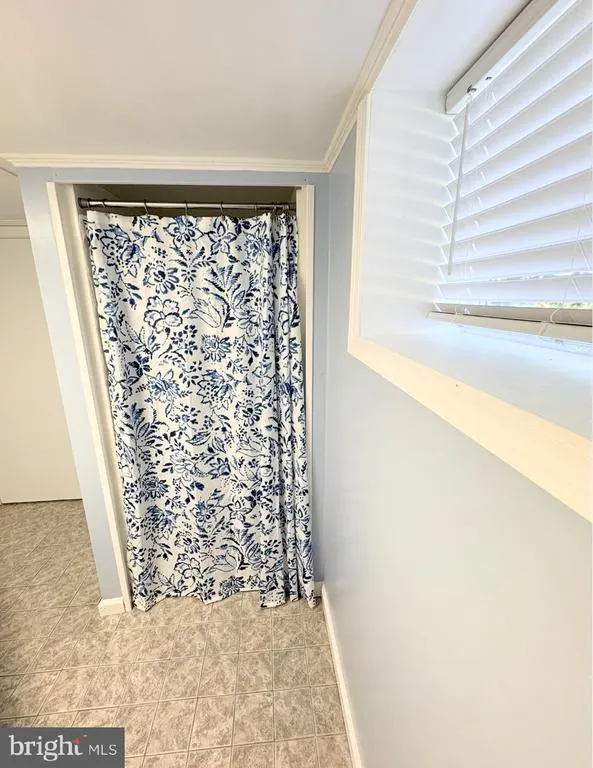
| Interior Amenities | Bathroom - Jetted Tub,Bathroom - Walk-In Shower,Breakfast Area,Carpet,Ceiling Fan(s),Elevator,Kitchen - Eat-In,Pantry,Primary Bath(s),Wood Floors |
|---|---|
| Heating Fuel | Natural Gas |
| Basement | Drain,Garage Access,Heated,Outside Entrance,Partially Finished,Poured Concrete,Sump Pump,Walkout Level,Windows,Other |
| Flooring | Carpet,Luxury Vinyl Plank |
| Hot Water | Electric |
| Basement (Y/N) | Yes |
| Heating Y/N | Yes |
| Window Features | Double Pane,Screens |
| Fireplace Y/N | No |
| Above Grade Finished Area | 1075 |
| Central Air Y/N | Yes |
| Total Bedrooms | 3 |
| Below Grade Finished Area | 575 |
| Room Type | Living Room,Bedroom 2,Bedroom 3,Kitchen,Breakfast Room,Bedroom 1,Bathroom 1,Bathroom 2,Bonus Room |
| Main Level Bedrooms | 3 |
| Below Grade Finished Area Unit Type | Square Feet |
| LivingAreaSource | Estimated |
| Laundry Type | Lower Floor |
| Below Grade Unfin Area Units | Square Feet |
| Below Grade Unfin SQFT | 500 |
| Below Grade Unfin SQFT Source | Estimated |
| Below Grade Finished Area Source | Estimated |
| Bathrooms Full Lower Level 1 | 1 |
| Bathrooms Full All Lower Levels | 1 |
| Bathrooms Count Lower Level 1 | 1.00 |
| Bathrooms Count All Lower Levels | 1 |
| Above Grade Unfin Area Units | Square Feet |
| Above Grade Unfin SQFT Source | Estimated |
| Above Grade Finished Area Source | Assessor |
| Above Grade Finished Area Unit Type | Square Feet |
| Total Baths | 2 |
| Number of Elevators | 1 |
Exterior Features
| Exterior Amenities | Exterior Lighting |
|---|---|
| Pool | No Pool |
| Parking Features | Gravel Driveway |
| Lot Features | Corner,Front Yard,Rear Yard |
| Water Source | Public |
| Inclusions | Parking Included In SalePrice |
| Total Parking Spaces | 7 |
| Garage Features | Garage - Side Entry,Basement Garage,Inside Access |
| Type of Parking | Driveway,Attached Garage |
| Foundation Details | Slab |
| Spa | No |
| Water View Y/N | No |
| Lot Size Acres | 0.22 |
| Road Surface Type | Paved |
| Lot Size Source | Assessor |
| Waterfront Y/N | No |
| Road Responsibility | City/County |
| Land Assessed Value | 25900.00 |
| Navigable Water Y/N | No |
| Water Oriented Y/N | No |
| # of Attached Garage Spaces | 1 |
Room Details
| Room | Dimensions | Level | Flooring | Details |
|---|---|---|---|---|
| Bathroom 1 | Main | Flooring - Carpet | ||
| Bathroom 2 | Lower 1 | |||
| Bedroom 1 | Main | Flooring - Carpet | ||
| Bedroom 2 | Main | Flooring - Carpet | ||
| Bedroom 3 | Main | Flooring - Carpet | ||
| Bonus Room | Lower 1 | |||
| Breakfast Room | Main | Flooring - Luxury Vinyl Plank | ||
| Kitchen | Main | Flooring - Luxury Vinyl Plank,Ceiling Fan(s) | ||
| Living Room | Main | Flooring - HardWood |
Amenities
- Foreclosure
- Views
- Short Sale
- New Construction
- Adult 55+
- Lease To Own
- No HOA Fees
- Furnished
- Primary On Main
- Air Conditioning
- Seller Finance
- Green
- Fixer Upper
- Horse
- Golf
- Fireplace
- Deck
- Garage
- Basement
- Pool
Property vs Single Family Average in 21502
Price
Taxes
Year Built
Visits
 © BRIGHT, All Rights Reserved
