
Just Listed
Address
2317 230th Street, Pasadena, MD
Price
$ 420,000
Property Attributes
- MLS#MDAA2154528
- TypeSingle Family
- Listing Status ACTIVE
- CountyANNE ARUNDEL
- CityPasadena
- NeighborhoodGreen Haven
- Zip21122
- StyleSplit Foyer
- Year Built1986
- Taxes$ 3557
- Price$ 420,000
- Bedrooms4
- Full Bathrooms2
- Half Bathrooms0
- Sqr Footage1827
- Lot Size0.11 Acres
Data Source:
Bright MLS
Property Description
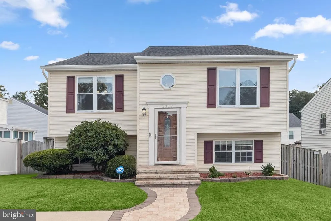
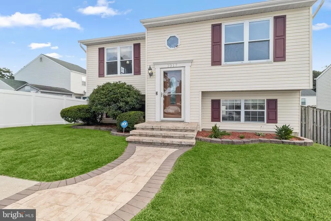
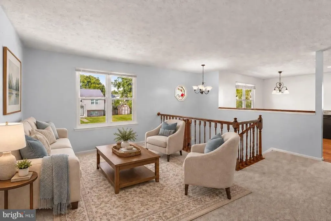
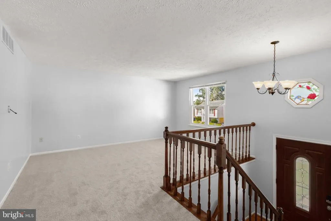
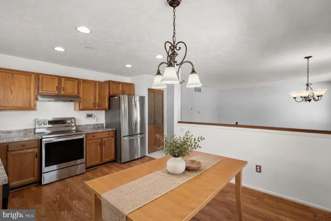
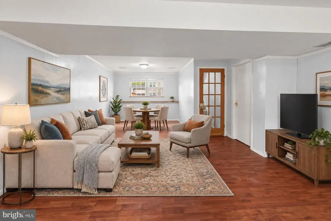
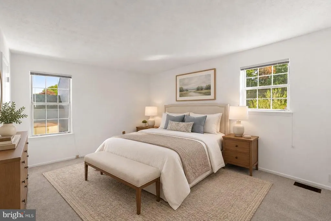
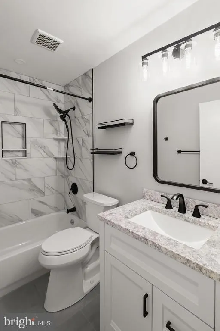
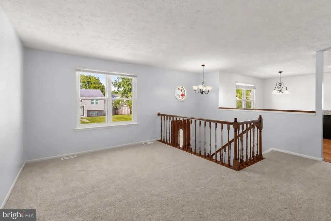
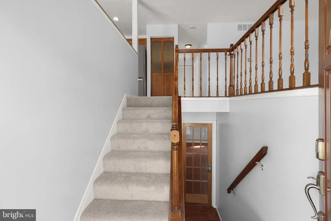
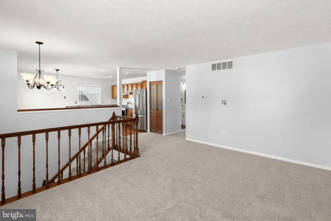
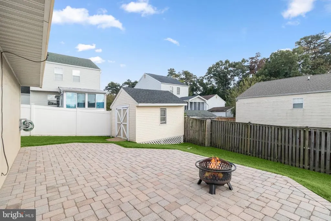
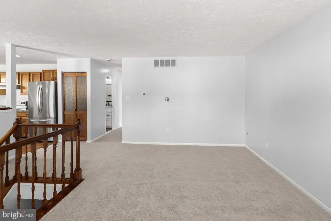
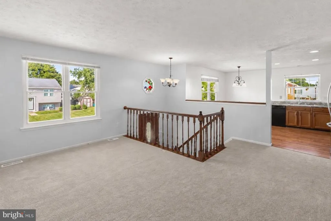
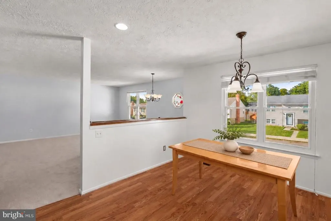
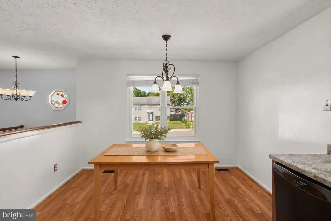
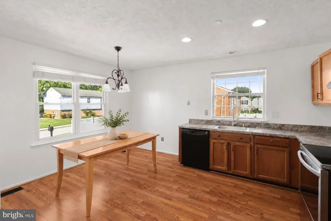
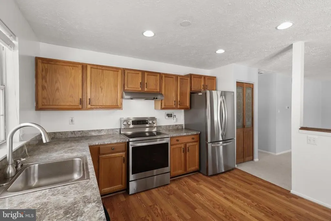
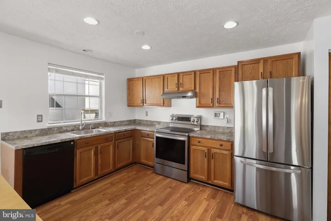
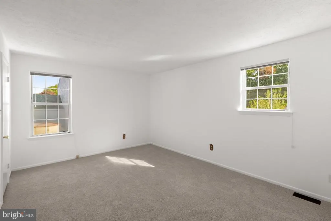
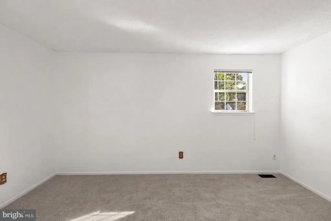
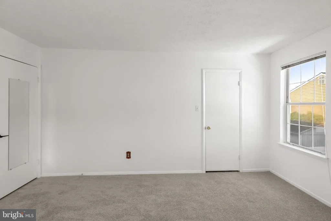
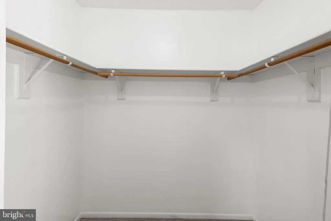
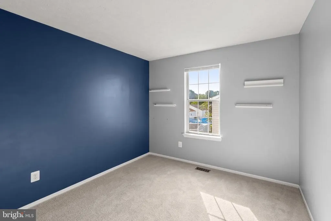
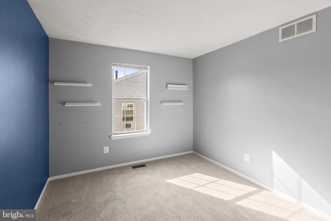
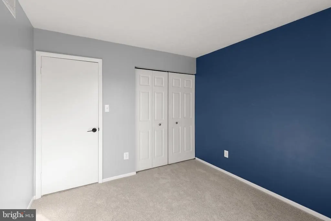
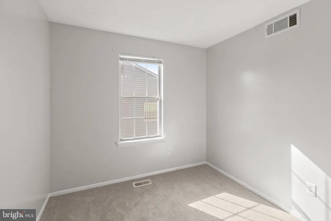
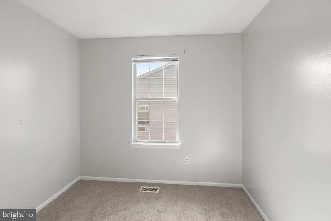
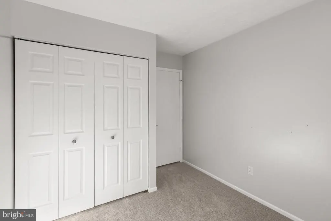
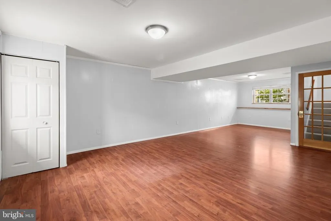
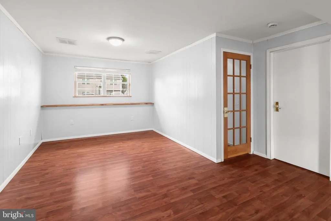
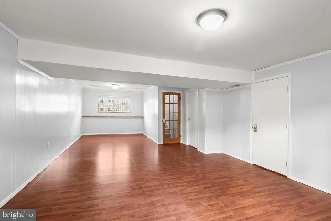
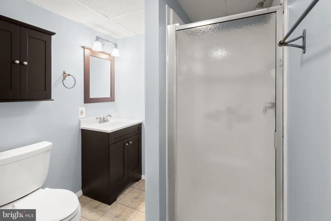
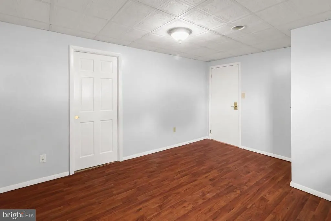
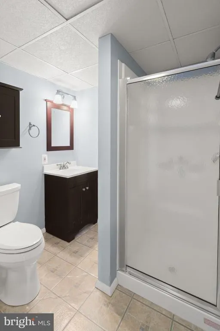
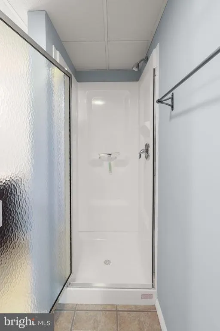
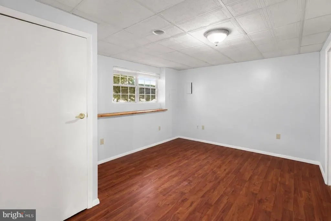
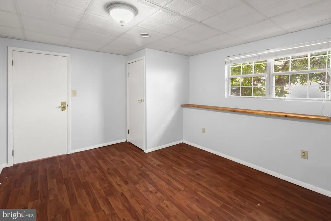
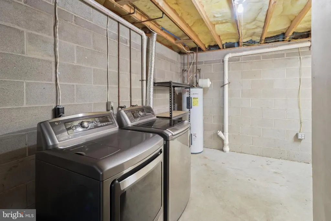
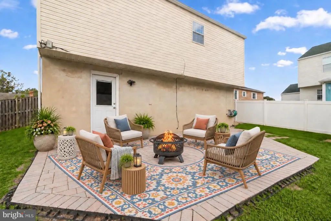
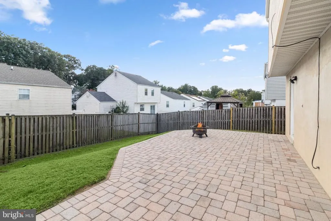
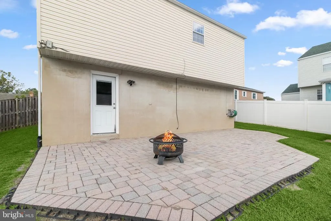
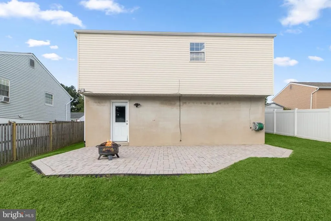
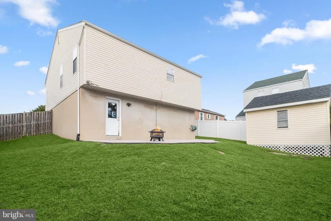
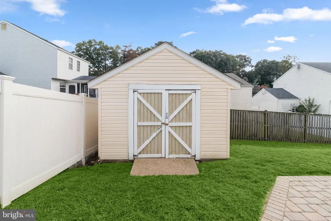
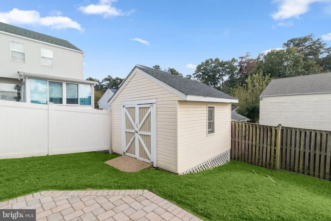
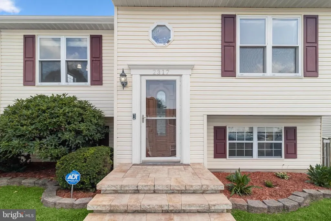
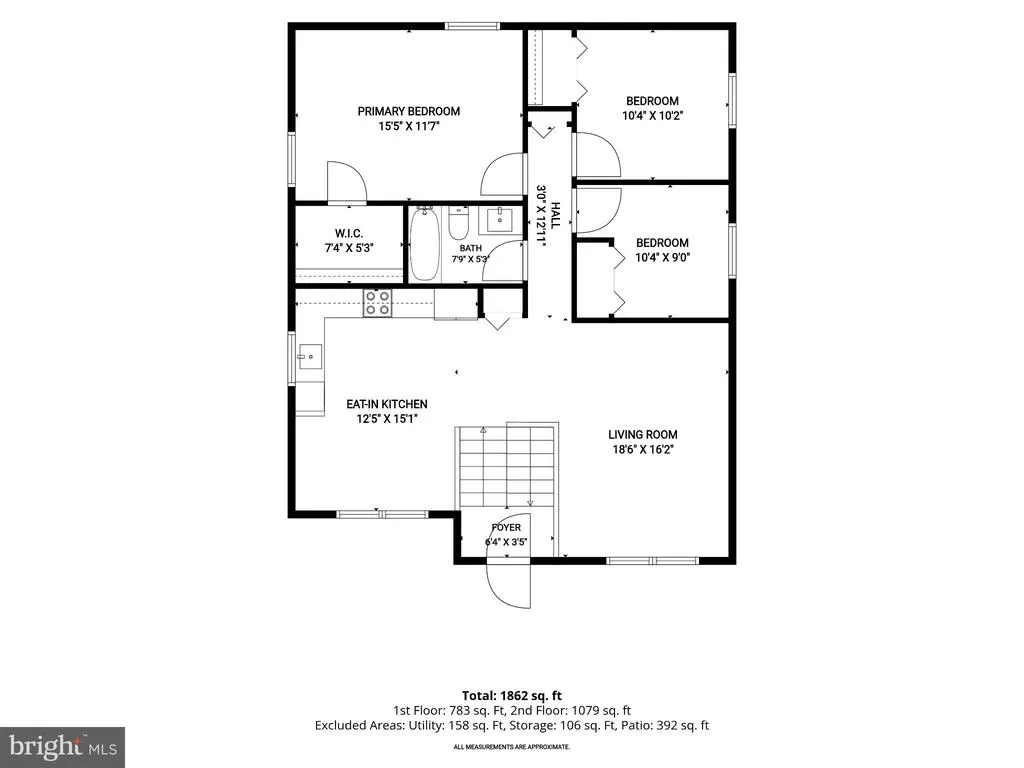
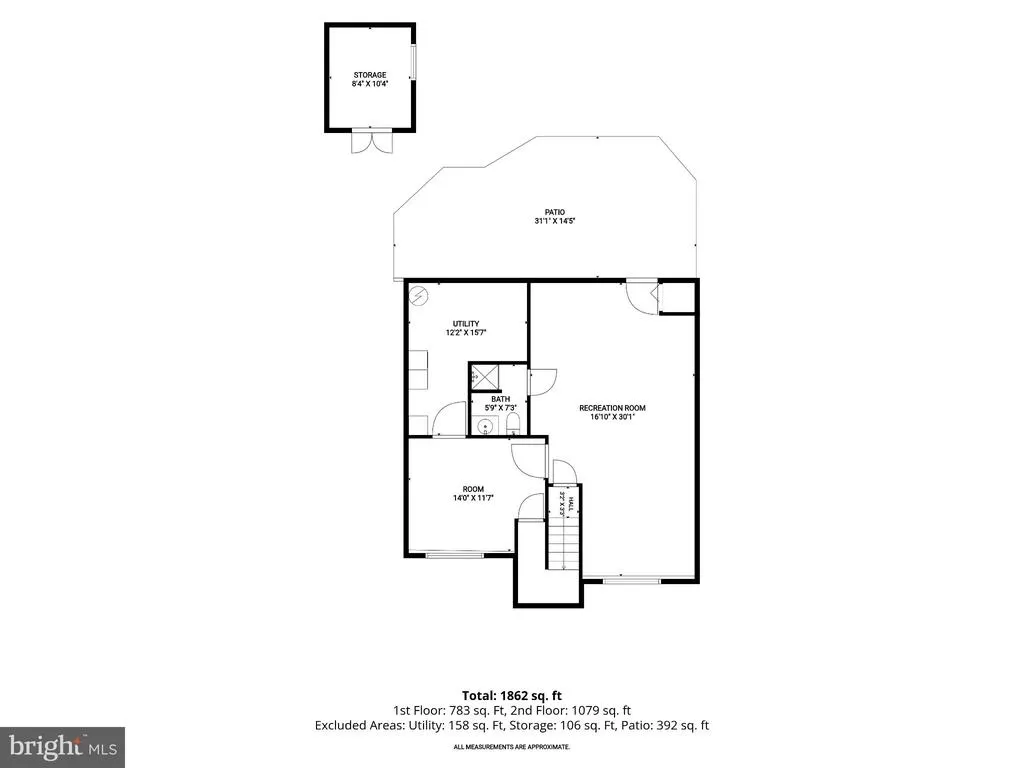
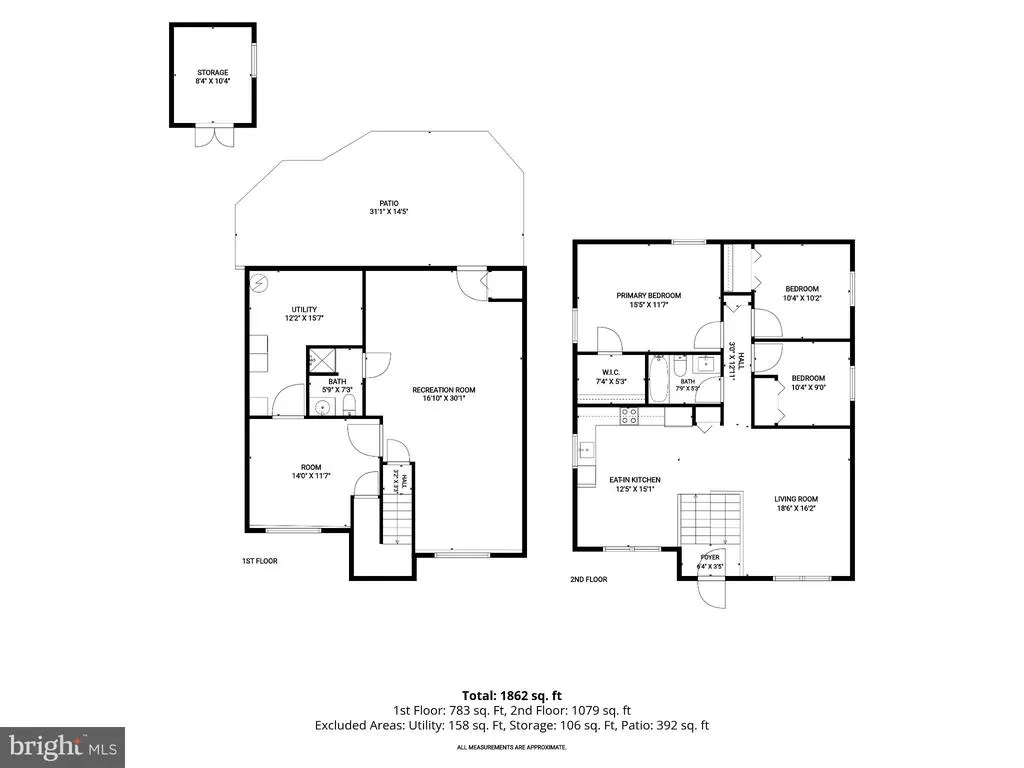
A wonderful opportunity awaits in this move-in ready 4-bedroom, 2-full bath home nestled in the sought-after Green Haven community. Thoughtful landscaping and hardscaping create an inviting first impression and welcome you inside to the main living level. The sun-filled living room features plush carpeting and a fresh, neutral color palette, creating a comfortable space to relax and unwind. Just steps away, the open and airy kitchen and dining area is complemented by wood-inspired laminate flooring, stainless steel appliances, and a pantry offering ample storage for kitchen essentials. Down the hall, the sleeping quarters include a spacious primary bedroom with a walk-in closet, two additional bedrooms, and an updated full bath featuring beautiful tilework accented by matte black fixtures for a fresh, modern look. The living space continues in the walk-out lower level, where an expansive recreation room provides plenty of room for gathering, entertaining, or creating a flexible space to suit your needs. A fourth bedroom and second full bath with a walk-in shower complete this level. One of the many features that sets this home apart is the privacy-fenced rear lawn with a large paver patio and fire pit, ready for relaxing evenings, outdoor gatherings, and adding a little more smore joy to your day. A storage shed provides a convenient place for lawn and gardening equipment, bikes, and other outdoor essentials. Conveniently located near the shopping, dining, and entertainment options at Arundel Mills, with easy access to Route 100 and I-97, this move-in-ready home with its newer HVAC system puts comfort, convenience, and plenty of living space all in one place. Your next adventure begins here! Note: Selected interior rooms and exterior space have been virtually staged.
| Elementary School | Middle School | High School |
|---|---|---|
| Solley Elementary School | Northeast Middle School | Northeast High School |
| Price History | |
|---|---|
| 9/11/2026 | Listed $420,000 |
General Features
| Living Area | 1827 |
|---|---|
| Sewer | Public Sewer |
| Heating | Heat Pump(s) |
| Cooling | Central A/C,Heat Pump(s) |
| Possession | Negotiable |
| Appliances | Dryer,Washer,Cooktop,Dishwasher,Disposal,Refrigerator,Icemaker,Oven - Self Cleaning,Oven/Range - Electric,Stainless Steel Appliances,Water Heater |
| Zoning | R5 |
| Patio/Porch Features | Patio(s) |
| Architectural Style | Split Foyer |
| Security Features | Main Entrance Lock,Smoke Detector |
| Construction Materials | Vinyl Siding |
| School District | ANNE ARUNDEL COUNTY PUBLIC SCHOOLS |
| Year Built | 1986 |
| View | Garden/Lawn,Trees/Woods |
| Levels | 2 |
| Tax Year | 2025 |
| Ownership | Fee Simple |
| Cool Fuel | Electric |
| Section | 42 |
| Accessibility | Other |
| County | ANNE ARUNDEL |
| New Construction | No |
| Property Type | Residential |
| HOA | No |
| Subdivision Name | GREEN HAVEN |
| Facing Direction | North |
| Garage Y/N | No |
| Water Access Y/N | No |
| Other Structures | Above Grade,Below Grade |
| Full Baths | 2 |
| Status | ACTIVE |
| Directions | From Paul Pitcher Memorial Hwy/MD-100 E toward Gibson Island,take exit 19 on the right onto Catherine Ave. Turn left onto Catherine Ave toward MD 177. Turn left onto 230th St. |
| City | PASADENA |
| Disclosures | Prop Disclaimer |
| Senior Community Y/N | No |
| Lot Size Units | Square Feet |
| Lot Size Square Feet | 5000.00 |
| Tax Assessed Value | 307867.0 |
| Tax Annual Amount | 3557.0 |
| Structure Type | Detached |
| Condo/Coop Association fee Y/N | No |
| Bathrooms Full Main Level | 1 |
| Bathrooms Count Main Level | 1.00 |
| Price Per Sq Ft Total AG | 402.3 |
| Vacation Rental Y/N | No |
| Virtual Tour | https://media.homesight2020.com/2317-230th-Street/idx |
| Total SQFT | 1827 |
| Standard Status | Active |
| Year Built Source | Assessor |
| Legal Subdivision | GREEN HAVEN |
| Tax Lot | 47 |
Interior Features
| Interior Amenities | Attic,Bathroom - Tub Shower,Bathroom - Walk-In Shower,Carpet,Ceiling Fan(s),Combination Kitchen/Dining,Crown Moldings,Dining Area,Floor Plan - Open,Kitchen - Eat-In,Kitchen - Table Space,Pantry,Reces |
|---|---|
| Heating Fuel | Electric |
| Basement | Walkout Level,Windows,Connecting Stairway,Daylight,Full,Fully Finished,Heated,Interior Access,Outside Entrance,Rear Entrance,Sump Pump |
| Flooring | Carpet,Ceramic Tile,Laminated |
| Hot Water | Electric |
| Basement (Y/N) | Yes |
| Heating Y/N | Yes |
| Window Features | Double Pane,Screens,Vinyl Clad |
| Fireplace Y/N | No |
| Above Grade Finished Area | 1044 |
| Central Air Y/N | Yes |
| Total Bedrooms | 4 |
| Below Grade Finished Area | 783 |
| Room Type | Living Room,Primary Bedroom,Bedroom 2,Bedroom 3,Bedroom 4,Kitchen,Foyer,Recreation Room |
| Main Level Bedrooms | 3 |
| Below Grade Finished Area Unit Type | Square Feet |
| LivingAreaSource | Estimated |
| Laundry Type | Has Laundry,Dryer In Unit,Basement,Washer In Unit |
| Below Grade Unfin Area Units | Square Feet |
| Below Grade Unfin SQFT Source | Assessor |
| Below Grade Finished Area Source | Estimated |
| Bedrooms Count All Lower Levels | 1 |
| Bedrooms Count Lower Level 1 | 1 |
| Bathrooms Full Lower Level 1 | 1 |
| Bathrooms Full All Lower Levels | 1 |
| Bathrooms Count Lower Level 1 | 1.00 |
| Bathrooms Count All Lower Levels | 1 |
| Above Grade Finished Area Source | Assessor |
| Above Grade Finished Area Unit Type | Square Feet |
| Total Baths | 2 |
Exterior Features
| Exterior Amenities | Exterior Lighting,Sidewalks,Street Lights |
|---|---|
| Pool | No Pool |
| Fencing | Privacy,Wood,Rear |
| Parking Features | Concrete Driveway |
| Lot Features | Front Yard,Landscaping,Rear Yard,SideYard(s) |
| Water Source | Public |
| Total Parking Spaces | 2 |
| Type of Parking | Driveway |
| Land Use Code | R |
| Foundation Details | Other |
| Water View Y/N | No |
| Lot Size Acres | 0.11 |
| Lot Size Source | Assessor |
| Waterfront Y/N | No |
| Door Features | French,Six Panel,Storm |
| Land Assessed Value | 141700.00 |
| Navigable Water Y/N | No |
| Water Oriented Y/N | No |
Room Details
| Room | Dimensions | Level | Flooring | Details |
|---|---|---|---|---|
| Bedroom 2 | Main | Flooring - Carpet | ||
| Bedroom 3 | Main | Flooring - Carpet | ||
| Bedroom 4 | Lower 1 | Flooring - Laminated | ||
| Foyer | Main | Flooring - Laminated | ||
| Kitchen | Main | Dining Area,Flooring - Laminated,Kitchen - Eat-in,Kitchen - Electric Cooking,Pantry,Lighting - Ceiling,Lighting - Recessed | ||
| Living Room | Main | Flooring - Carpet | ||
| Primary Bedroom | Main | Flooring - Carpet,Walk-In Closet(s) | ||
| Recreation Room | Lower 1 | Crown Molding,Flooring - Laminated |
Amenities
- Foreclosure
- Views
- Short Sale
- New Construction
- Adult 55+
- Lease To Own
- No HOA Fees
- Furnished
- Primary On Main
- Air Conditioning
- Seller Finance
- Green
- Fixer Upper
- Horse
- Golf
- Fireplace
- Deck
- Garage
- Basement
- Pool
Property vs Single Family Average in 21122
Price
Taxes
Year Built
 © BRIGHT, All Rights Reserved
