
Address
3300 Newark Street Nw, Washington, DC
Price
$ 5,695,000
Property Attributes
- MLS#DCDC2280300
- TypeSingle Family
- Listing Status ACTIVE
- CountyWASHINGTON
- CityWashington
- NeighborhoodCleveland Park
- Zip20008
- StyleDutch,Colonial
- Year Built1920
- Taxes$ 46522
- Price$ 5,695,000
- Bedrooms5
- Full Bathrooms6
- Half Bathrooms1
- Sqr Footage5414
- Lot Size0.34 Acres
Data Source:
Bright MLS
Property Description
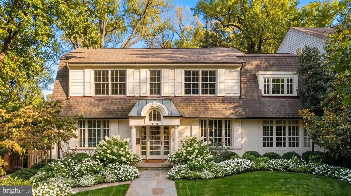
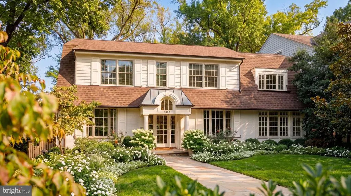
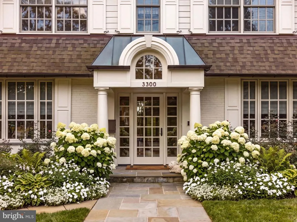
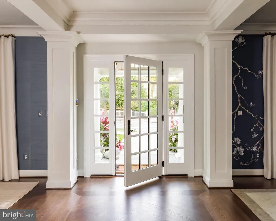
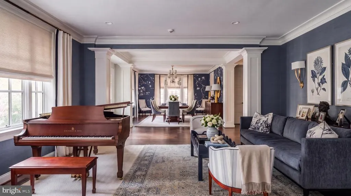
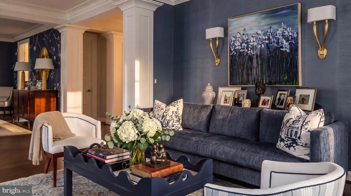
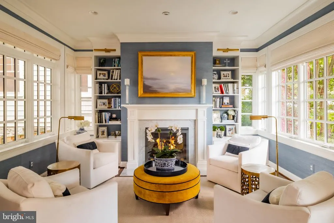
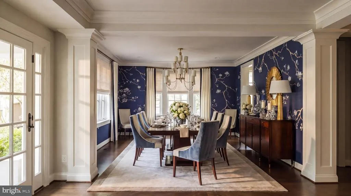
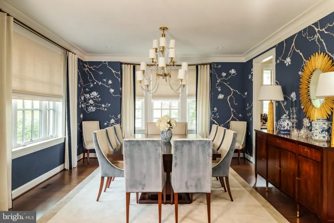
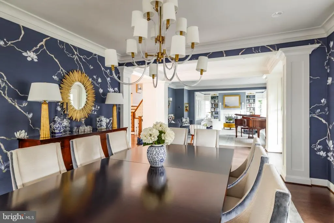
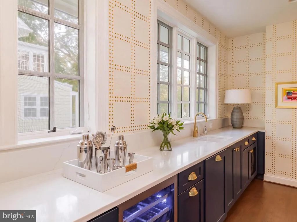
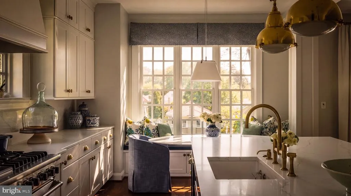
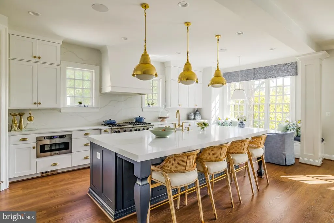
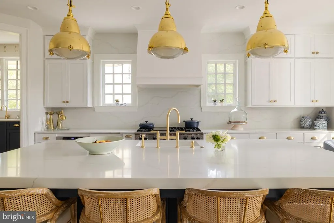
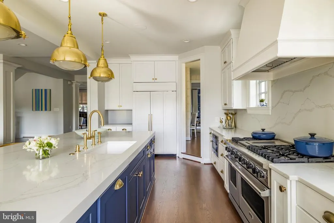
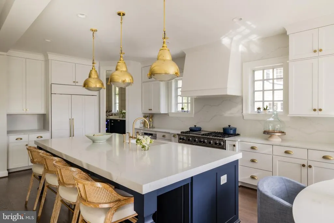
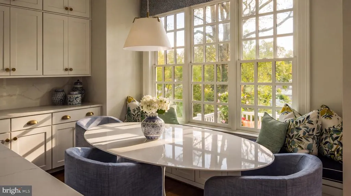
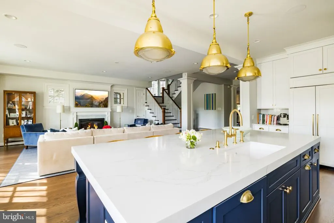
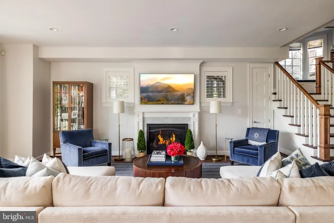
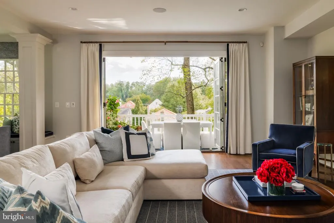
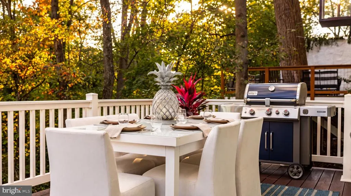
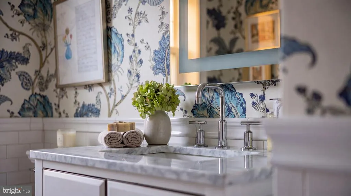
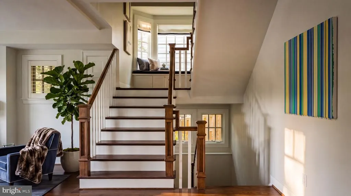
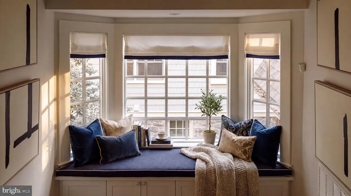
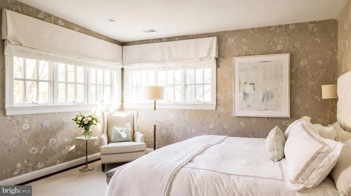
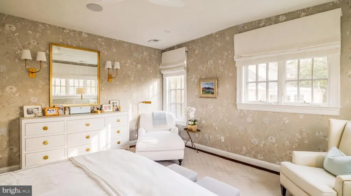
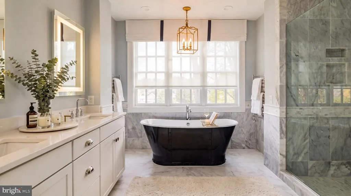
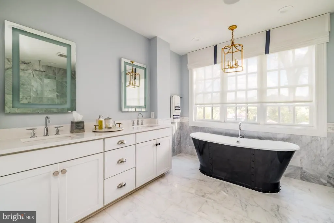
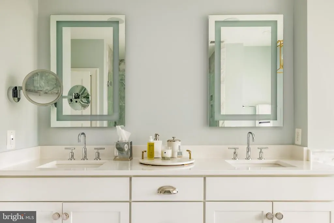
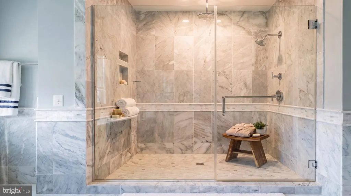
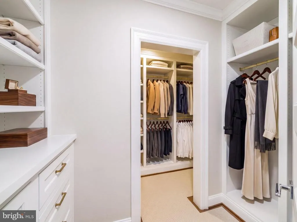
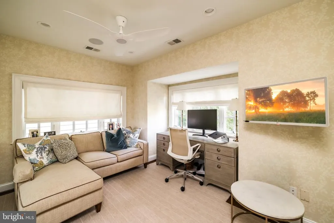
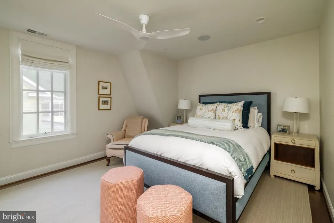
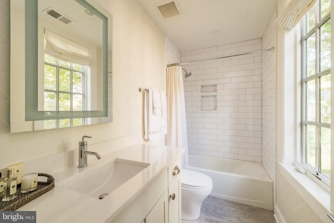
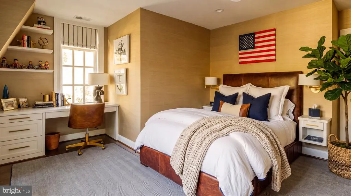
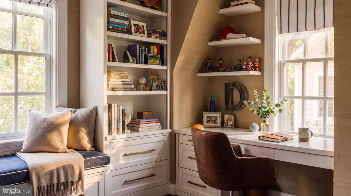
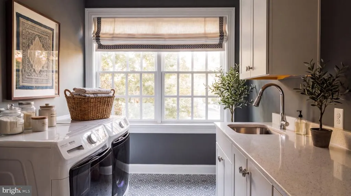
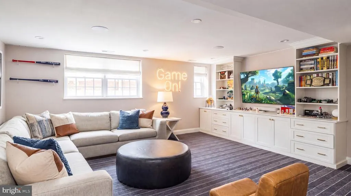
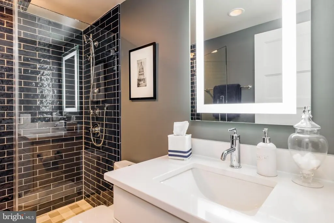
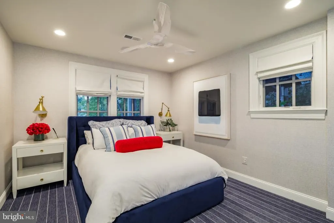
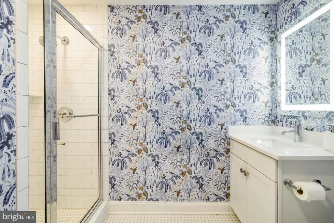
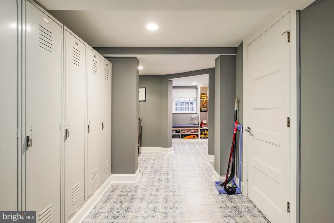
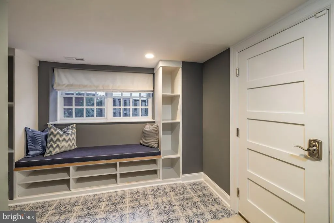
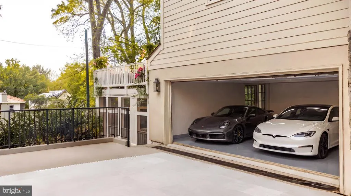
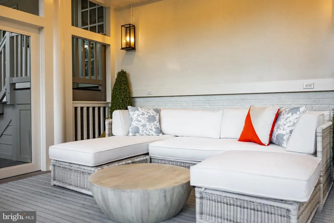
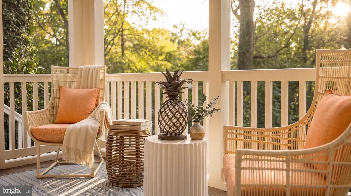
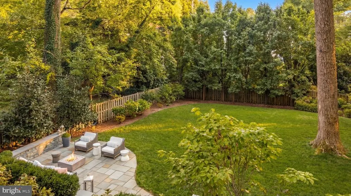
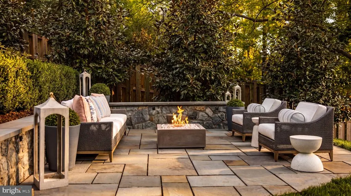
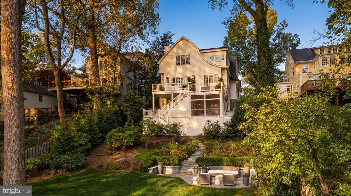
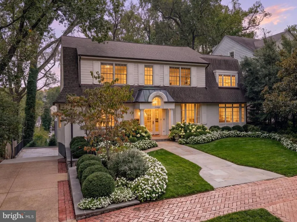
A spectacular Dutch Colonial in the heart of coveted Cleveland Park, 3300 Newark Street NW is a home for the true connoisseur. Originally built in 1920 and meticulously reimagined a century later, with thoughtful improvements since, the residence is set on a prized and beautifully landscaped lot along one of the neighborhoods most distinguished streets. It embodies a perfect harmony between historic charm and contemporary sophistication. Approached by a central flagstone walkway or a discreet private driveway, the homes first impression is one of sophisticated elegance. Beneath a welcoming portico, a glass front door opens into a central foyer with inlaid hardwood flooring, refinished throughout the home. Window seats with custom cushions are thoughtfully integrated throughout, creating charming moments for reading and relaxation. The interiors, professionally curated by Hudson Gray Design, offer a refined yet inviting aesthetic. Formal living and dining rooms flank the entry in a classic center-hall configuration, each adorned with designer wallpaper by Phillip Jeffries. The living room is bathed in natural light from windows on three sides and centers around a newly added gas fireplace flanked by illuminated built-ins. The dining room, richly appointed for elegant entertaining, connects to the kitchen through a fully equipped butlers pantry. A central vestibule houses the main staircase, illuminated by a large bay window, and serves as the transition between the formal and informal living spaces. At the rear of the home, an open-concept kitchen and family room form a luminous and airy living area with seamless sightlines and abundant natural light. The chefs kitchen showcases two standout features: a sculptural custom hood and thick-edge quartz countertops on a large center island. Commercial-grade appliances, including a 48-inch Viking range, pair beautifully with gold fixtures, stacked cabinetry, and a full-height quartz slab backsplash. The result is a space that is both visually striking and highly functional. The adjoining family room, anchored by a gas fireplace, features a collapsible glass wall that opens fully to the multi-tiered rear deck. This thoughtful design blurs the line between indoor and outdoor living, offering a tranquil setting surrounded by lush greenery. Upstairs, the primary suite serves as a serene retreat. It includes two custom dressing rooms and a luxurious en suite bath clad in Carrara marble. The bath features a double vanity, freestanding tub, walk-in shower, private water closet, and radiant heated floors. Three additional bedroom suites, each with walk-in closets and en suite baths, complete the upper level; one secondary suite also includes a custom desk and built-ins. A conveniently located laundry room is positioned nearby. The lower level continues the homes refined aesthetic with a spacious recreation room and full bath, an additional bedroom suite, and a well-appointed mudroom with custom lockers and a dog wash station. This level also provides direct access to the attached two-car garage, a rare and coveted feature in this exclusive neighborhood. Smart home features include integrated speakers and custom window treatments with motorized shades. Outdoor living is equally exceptional, with a covered lower-level terrace and a newly added screened-in porch that is heated for comfortable four-season use, both overlooking lush landscaping and inviting hardscaping designed by Richardson & Associates Landscape Architects. The grounds gently cascade to a private flagstone patio with a gas fire pit plumbed to a dedicated gas line for effortless, regular use, while the grill on the upper deck is likewise connected to a permanent gas line. Finished to the highest standards both inside and out and ideally located in one of Washingtons most desirable neighborhoods, 3300 Newark Street NW stands as a rare and timeless example of classic design reimagined for modern living.
| Elementary School | Middle School | High School |
|---|---|---|
| Eaton Elementary School | Deal Middle School | Wilson Senior High School |
| Price History | |
|---|---|
| 9/9/2026 | Listed $5,695,000 |
General Features
| Living Area | 5414 |
|---|---|
| Sewer | Public Sewer |
| Heating | Forced Air,Zoned |
| Cooling | Central A/C |
| Possession | Settlement |
| Roof | Asphalt,Shingle |
| Appliances | Built-In Microwave,Dishwasher,Dryer,Freezer,Icemaker,Oven - Single,Oven/Range - Gas,Range Hood,Refrigerator,Six Burner Stove,Washer |
| Zoning | R-1B |
| Garage Spaces | 2.00 |
| Patio/Porch Features | Deck(s),Patio(s),Porch(es) |
| Architectural Style | Dutch,Colonial |
| Security Features | Security System |
| Construction Materials | Brick,Cement Siding,Stucco |
| School District | DISTRICT OF COLUMBIA PUBLIC SCHOOLS |
| Year Built | 1920 |
| Levels | 3 |
| Tax Year | 2025 |
| Ownership | Fee Simple |
| Cool Fuel | Electric |
| Accessibility | None |
| County | WASHINGTON |
| New Construction | No |
| Property Type | Residential |
| HOA | No |
| Subdivision Name | CLEVELAND PARK |
| Garage Y/N | Yes |
| Water Access Y/N | No |
| Other Structures | Above Grade |
| Full Baths | 6 |
| Status | ACTIVE |
| Directions | On Newark,half block east of 34th |
| City | WASHINGTON |
| Senior Community Y/N | No |
| Lot Size Units | Square Feet |
| Lot Size Square Feet | 14810.40 |
| Tax Assessed Value | 5289040.0 |
| Tax Annual Amount | 46522.0 |
| Property Condition | Excellent |
| Structure Type | Detached |
| Condo/Coop Association fee Y/N | No |
| Bathrooms Count Main Level | 1.00 |
| Price Per Sq Ft Total AG | 1051.9 |
| Vacation Rental Y/N | No |
| Virtual Tour | https://vimeo.com/1128352774?share=copy&fl=sv&fe=ci |
| Total SQFT | 6094 |
| Standard Status | Active |
| Year Built Source | Estimated |
| Legal Subdivision | Cleveland Park |
Interior Features
| Interior Amenities | Breakfast Area,Built-Ins,Combination Kitchen/Living,Crown Moldings,Dining Area,Floor Plan - Open,Kitchen - Gourmet,Kitchen - Island,Bathroom - Soaking Tub,Upgraded Countertops,Walk-in Closet(s),Wine |
|---|---|
| Heating Fuel | Electric,Natural Gas |
| Basement | Fully Finished,Garage Access |
| Flooring | Hardwood |
| Total Fireplaces | 2 |
| Fireplace Features | Gas/Propane,Mantel(s),Marble |
| Hot Water | Natural Gas |
| Basement (Y/N) | Yes |
| Heating Y/N | Yes |
| Window Features | Bay/Bow |
| Fireplace Y/N | Yes |
| Above Grade Finished Area | 5414 |
| Half Baths | 1 |
| Central Air Y/N | Yes |
| Total Bedrooms | 5 |
| Room Type | Living Room,Dining Room,Primary Bedroom,Bedroom 2,Bedroom 3,Bedroom 4,Bedroom 5,Kitchen,Family Room,Foyer,Breakfast Room,Mud Room,Recreation Room |
| LivingAreaSource | Estimated |
| Laundry Type | Upper Floor |
| Below Grade Unfin Area Units | Square Feet |
| Below Grade Unfin SQFT | 680 |
| Below Grade Unfin SQFT Source | Estimated |
| Bedrooms Count All Lower Levels | 1 |
| Bedrooms Count All Upper Levels | 4 |
| Bedrooms Count Lower Level 1 | 1 |
| Bedrooms Count Upper Level 1 | 4 |
| Bathrooms Half Main Level | 1 |
| Bathrooms Full Upper Level 1 | 4 |
| Bathrooms Full Lower Level 1 | 2 |
| Bathrooms Full All Upper Levels | 4 |
| Bathrooms Full All Lower Levels | 2 |
| Bathrooms Count Upper Level 1 | 4.00 |
| Bathrooms Count Lower Level 1 | 2.00 |
| Bathrooms Count All Upper Levels | 4 |
| Bathrooms Count All Lower Levels | 2 |
| Above Grade Finished Area Source | Estimated |
| Above Grade Finished Area Unit Type | Square Feet |
| Total Baths | 7 |
Exterior Features
| Exterior Amenities | Exterior Lighting,Extensive Hardscape,Play Area,Stone Retaining Walls,Underground Lawn Sprinkler |
|---|---|
| Pool | No Pool |
| Fencing | Fully |
| Parking Features | Private |
| Lot Features | Private,Premium,Rear Yard |
| Water Source | Public |
| Total Parking Spaces | 7 |
| Garage Features | Basement Garage,Garage - Side Entry,Garage Door Opener |
| Type of Parking | Attached Garage,Driveway |
| Foundation Details | Slab |
| Spa | No |
| Water View Y/N | No |
| Lot Size Acres | 0.34 |
| Lot Size Source | Estimated |
| Waterfront Y/N | No |
| Door Features | French |
| Soil Types | Urban Land-Sassafras-Chillum |
| Navigable Water Y/N | No |
| Water Oriented Y/N | No |
| # of Attached Garage Spaces | 2 |
Room Details
| Room | Dimensions | Level | Flooring | Details |
|---|---|---|---|---|
| Bedroom 2 | Upper 1 | |||
| Bedroom 3 | Upper 1 | |||
| Bedroom 4 | Upper 1 | |||
| Bedroom 5 | Lower 1 | |||
| Breakfast Room | Main | |||
| Dining Room | Main | |||
| Family Room | Main | |||
| Foyer | Main | |||
| Kitchen | Main | |||
| Living Room | Main | |||
| Mud Room | Lower 1 | |||
| Primary Bedroom | Upper 1 | |||
| Recreation Room | Lower 1 |
Amenities
- Foreclosure
- Views
- Short Sale
- New Construction
- Adult 55+
- Lease To Own
- No HOA Fees
- Furnished
- Primary On Main
- Air Conditioning
- Seller Finance
- Green
- Fixer Upper
- Horse
- Golf
- Fireplace
- Deck
- Garage
- Basement
- Pool
Property vs Single Family Average in 20008
Price
Taxes
Year Built
Visits
 © BRIGHT, All Rights Reserved
