
Open House Sun, Sep 13th 1:00 PM - 3:00 PM

Address
3446 Oakwood Terrace Nw, Washington, DC
Price
$ 2,750,000
Property Attributes
- MLS#DCDC2277836
- TypeSingle Family
- Listing Status ACTIVE
- CountyWASHINGTON
- CityWashington
- NeighborhoodMount Pleasant
- Zip20010
- StyleColonial
- Year Built1909
- Taxes$ 13349
- Price$ 2,750,000
- Bedrooms9
- Full Bathrooms6
- Half Bathrooms1
- Sqr Footage6050
- Lot Size0.22 Acres
Data Source:
Bright MLS
Property Description
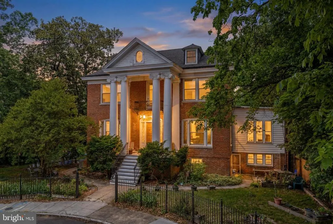
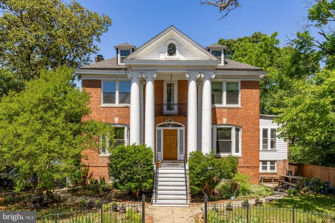
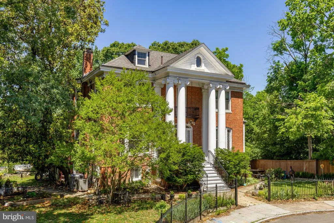
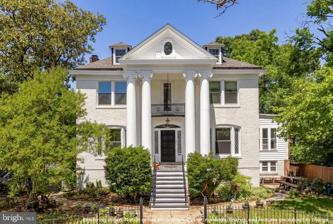
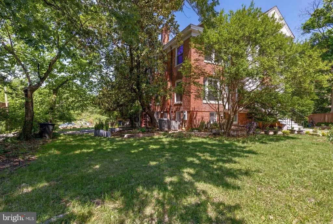
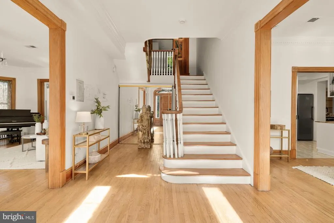
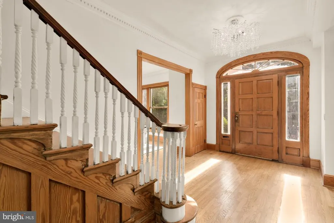
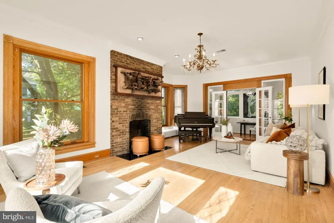
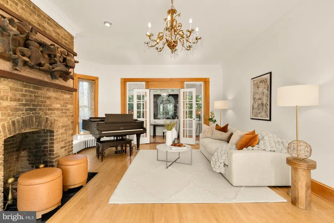
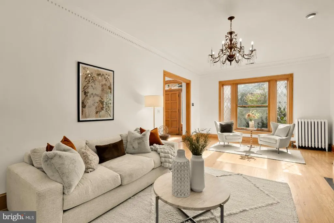
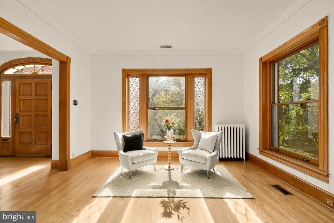
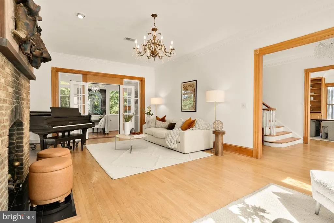
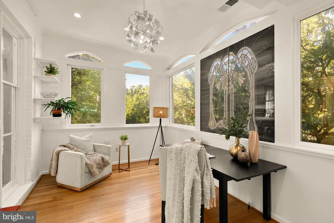
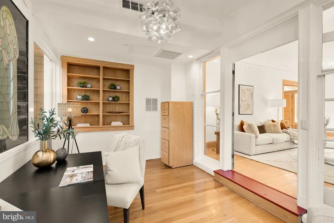
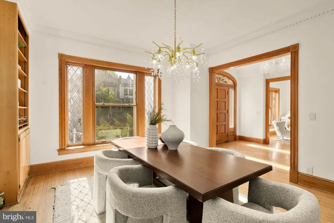
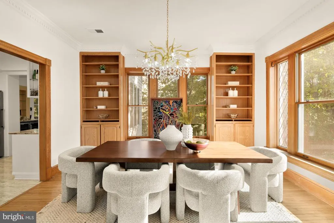
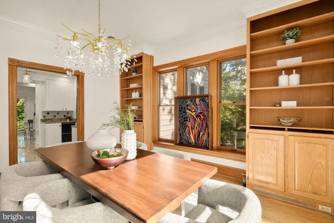
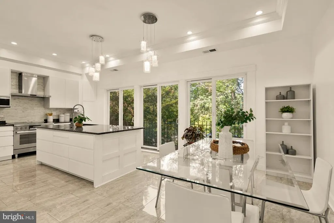
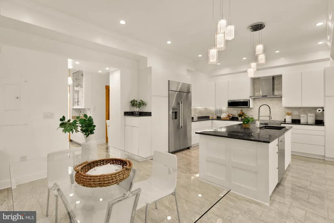
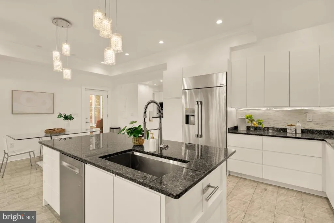
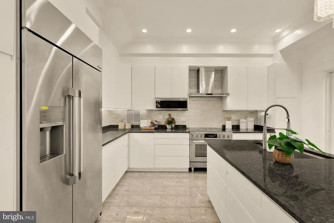
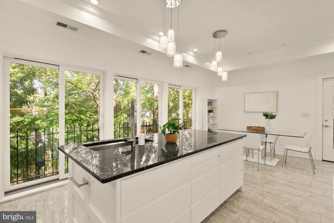
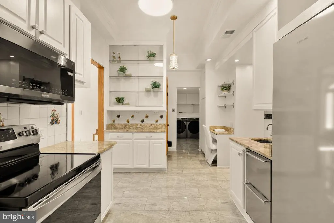
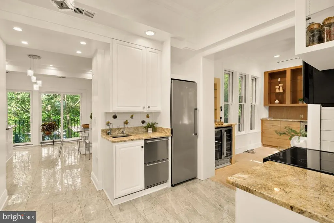
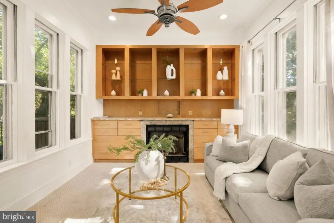
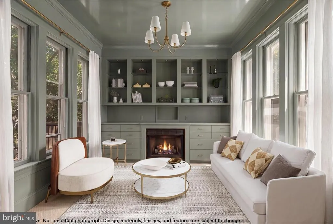
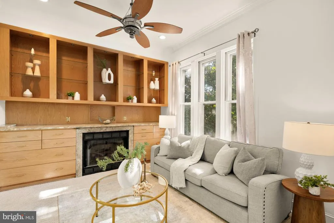
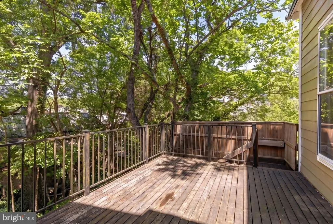
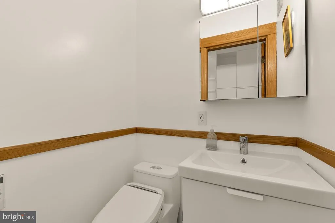
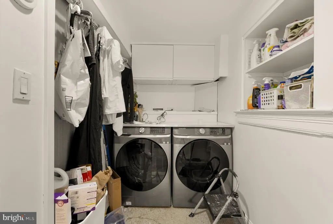
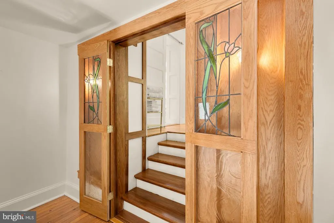
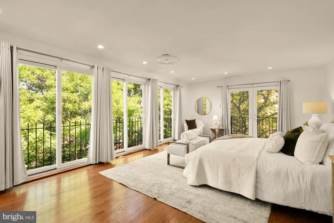
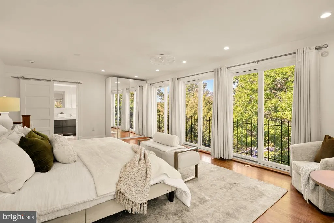
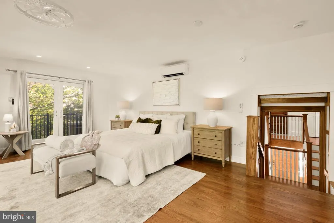
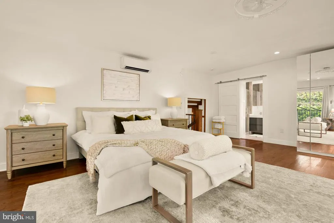
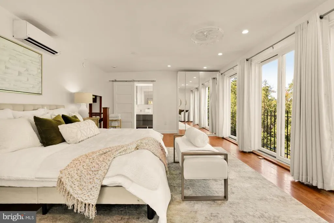
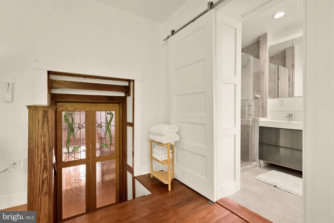
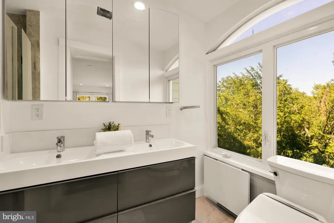
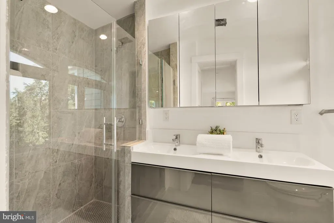
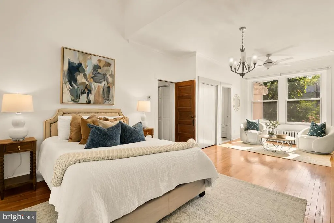
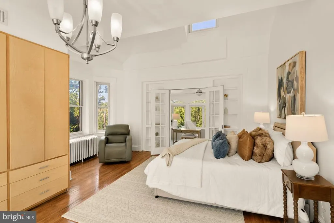
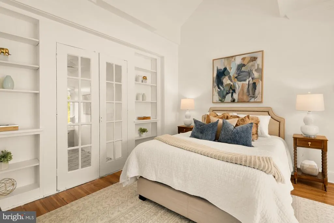
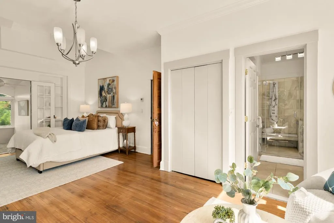
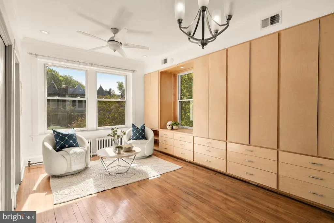
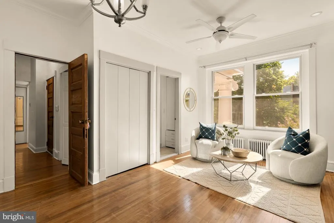
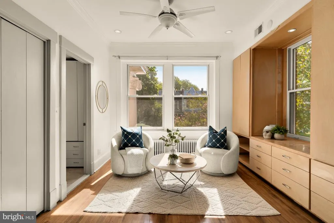
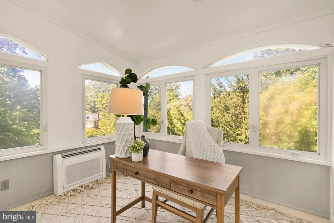
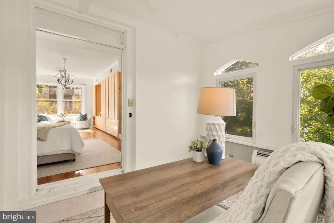
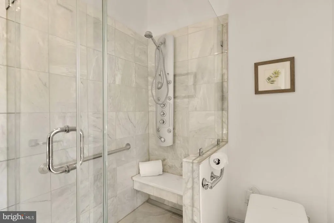
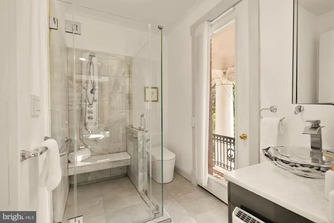
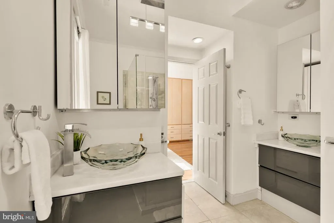
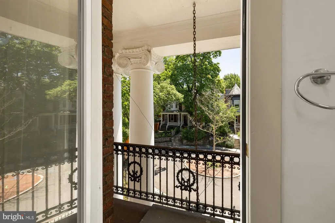
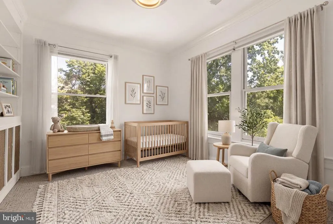
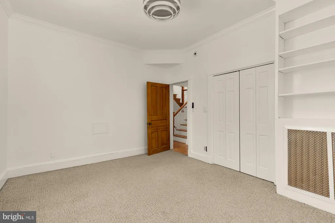
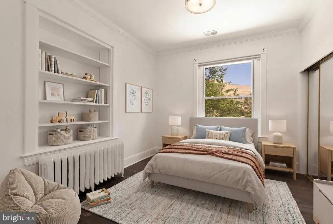
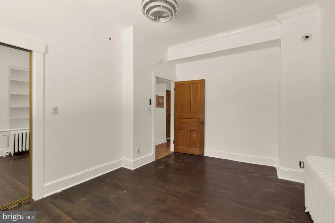
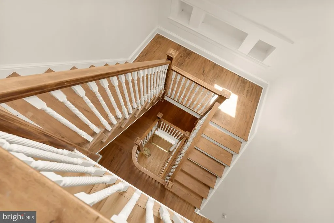
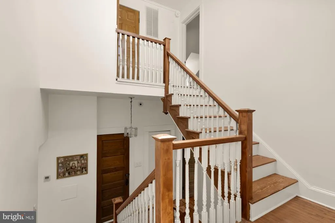
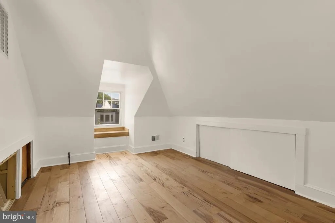
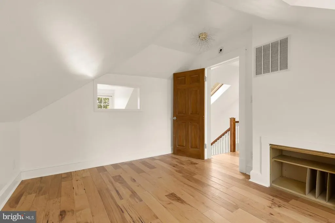
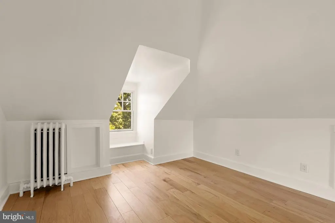
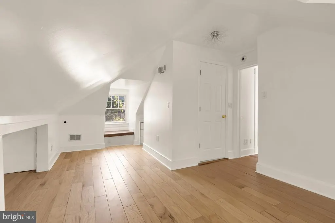
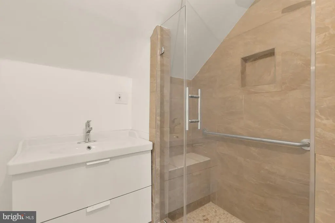
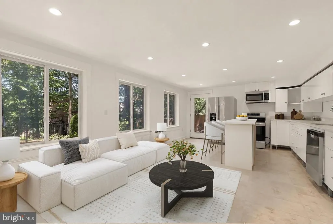
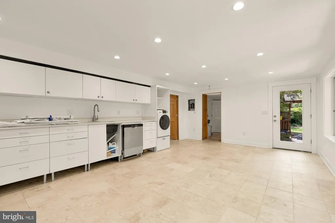
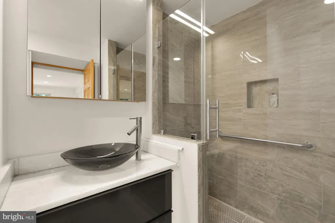
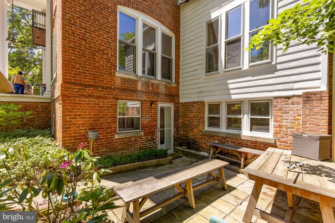
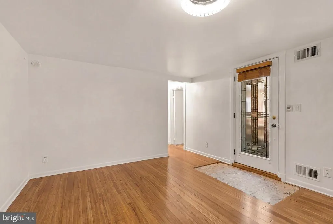
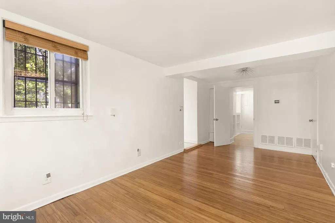
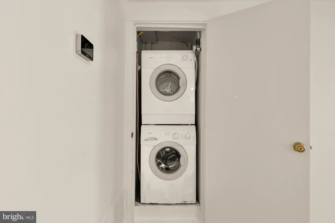
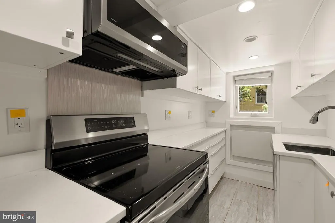
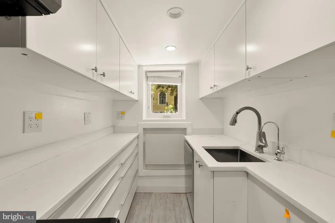
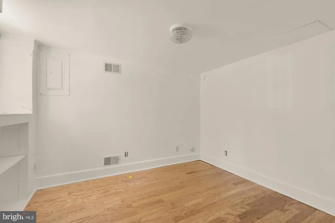
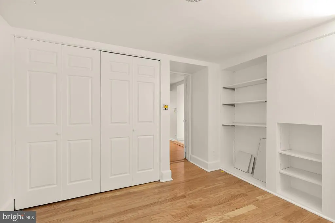
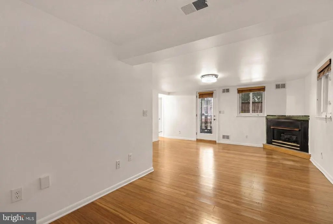
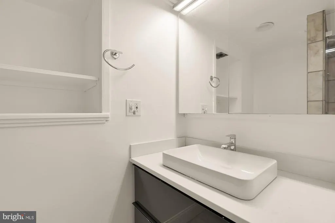
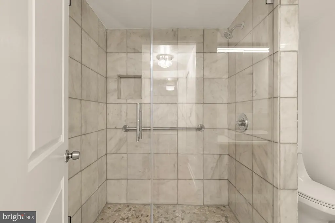
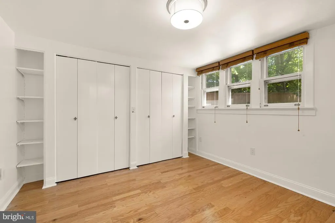
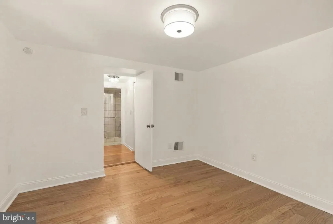
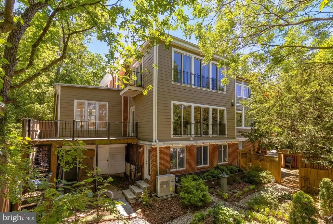
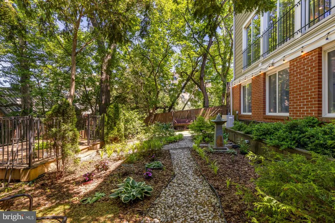
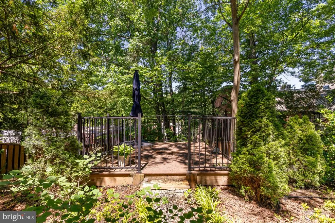
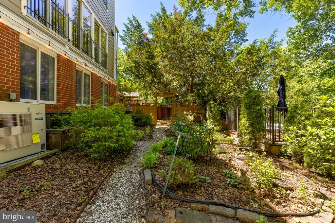
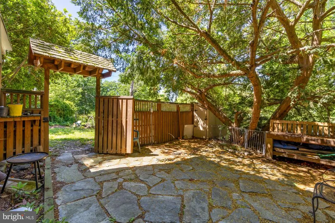
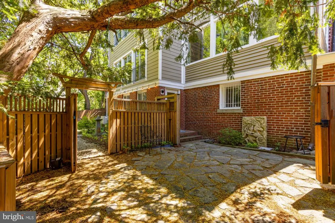
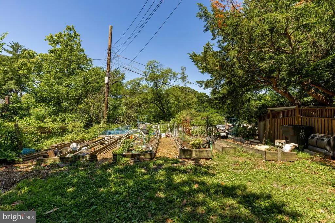
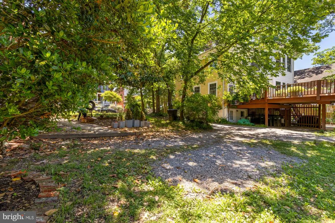
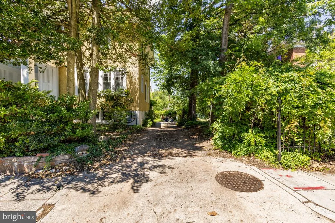
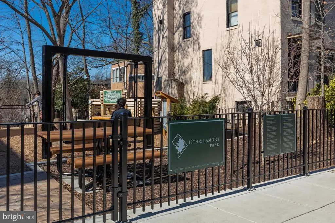
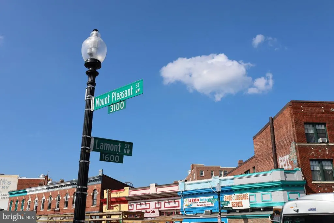
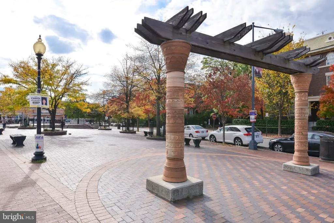
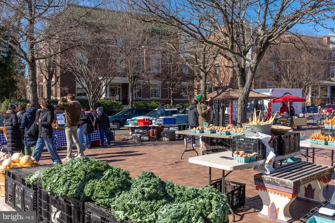
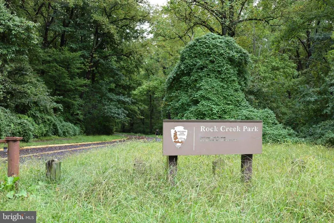
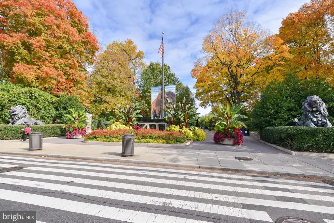
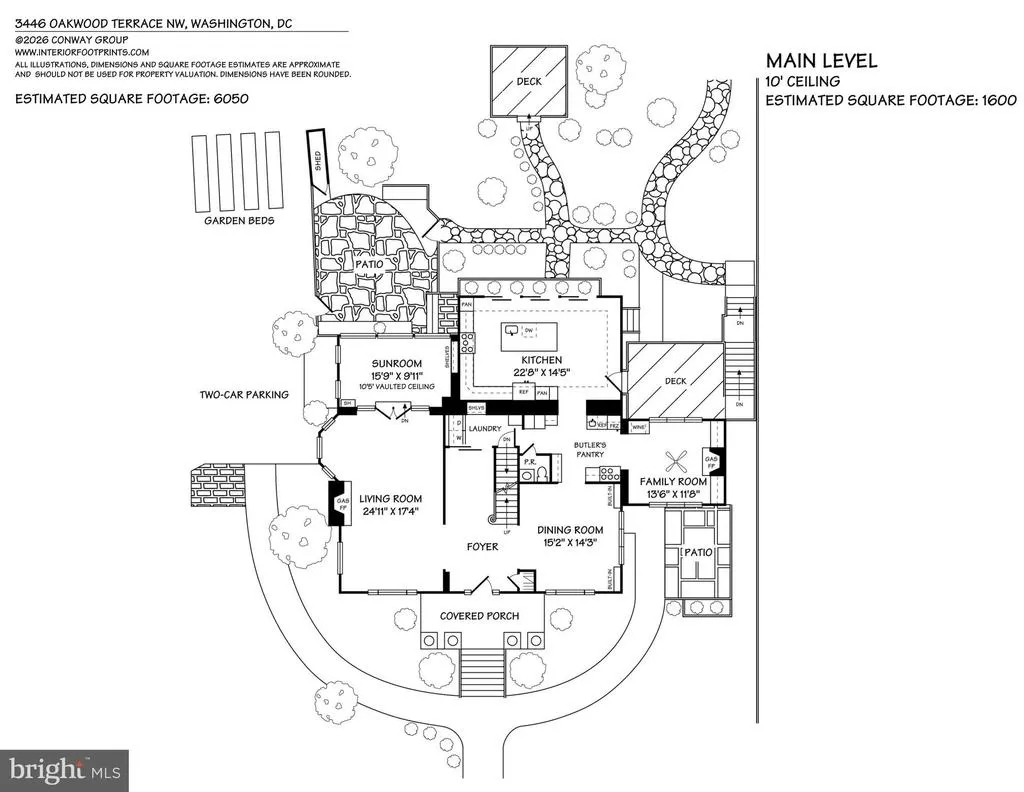
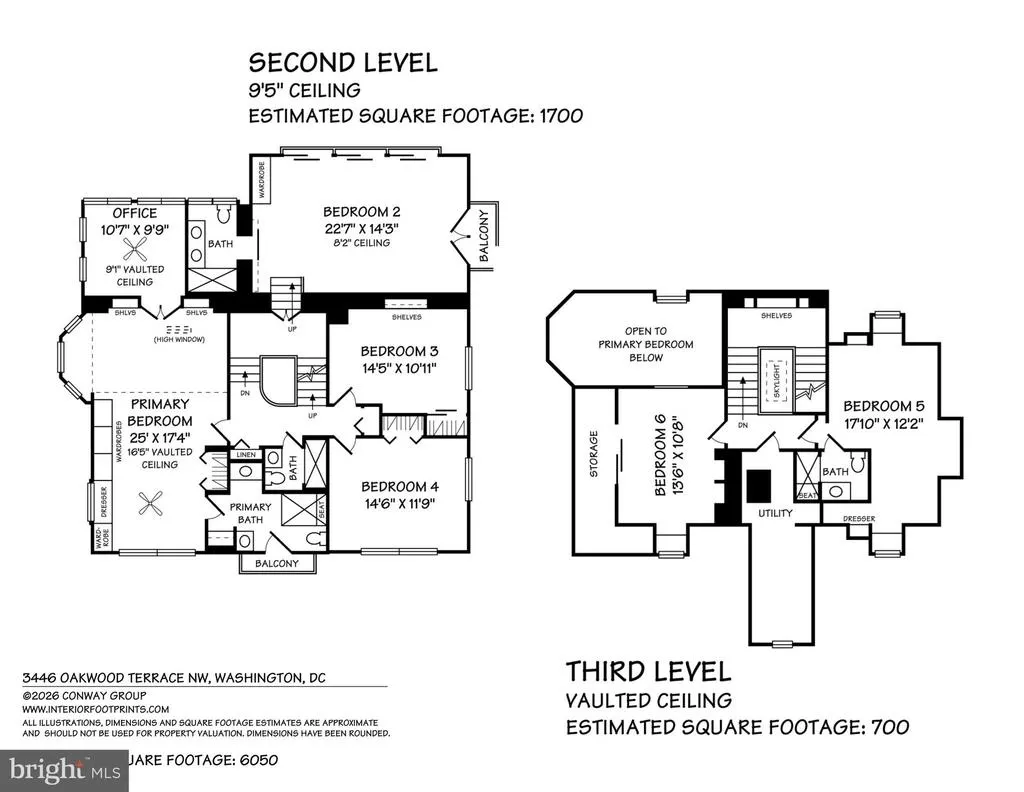
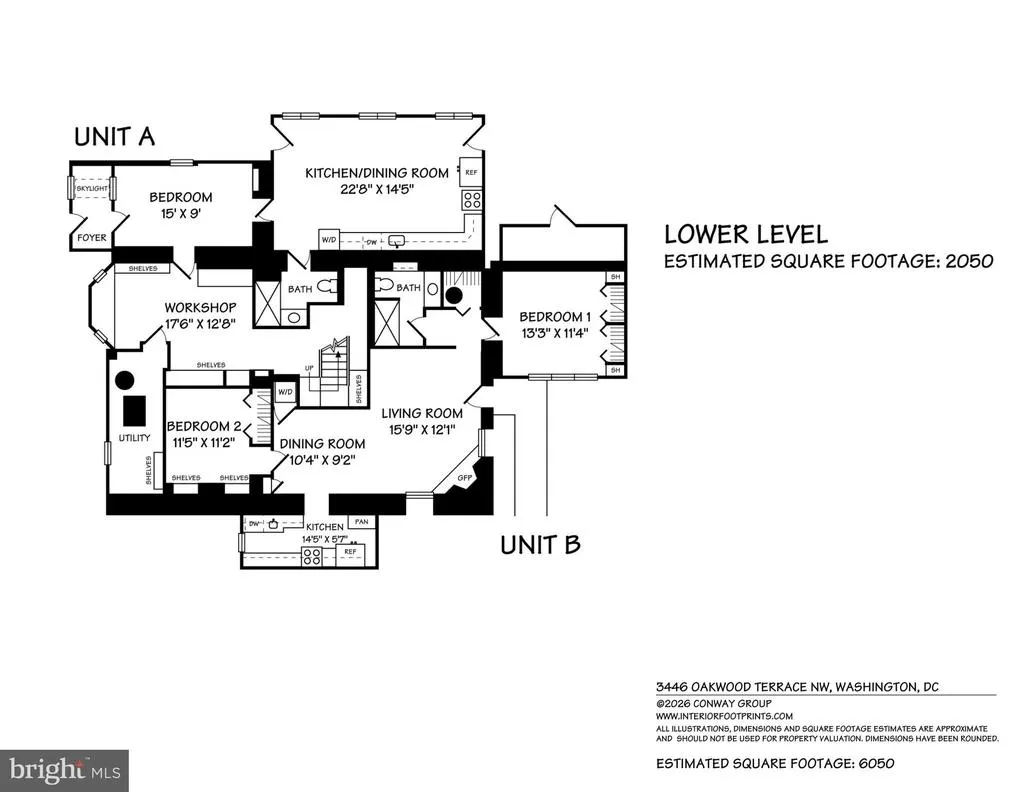
Welcome to one of the most unique, fully-detached properties in historic Mount Pleasant. Tucked away on a quiet, tree-lined cul-de-sac, 3446 Oakwood terrace is situated on a wide double lot, one of the largest parcels in the neighborhood. This stunning 9 bedroom, 6.5 bathroom grande dame boasts over 6,000 SQF of living space that has been meticulously updated while carefully preserving the historic charm and warm feel. Incredible opportunity to live in the heart of the city in a home that offers all the space and land of the suburbs. Enter the home through beautiful exterior columns into a sun filled foyer anchored by a grand staircase with original millwork and architectural detail. The left side of the home hosts the large formal entertaining space complete with oversized bay windows and an original wood burning fireplace. A connecting sunroom with panoramic views of Rock Creek round out this wing of the home and serves as the perfect home office, study, or playroom. The fully renovated kitchen boasts modern appliances, stone countertops, and floor to ceiling glass sliding doors overlooking the manicured gardens below. The kitchen is completed by an informal breakfast area and direct access to a generous outside deck, perfect for sipping morning coffee or a glass of evening wine while enjoying the sunset over the trees of Rock Creek Park. Adjacent to the kitchen is a butler pantry area with washer/dryer, bar sink, dual zone wine fridge, a second stove, and additional cabinet space. Just off the pantry area is a cozy, sun-filled family room/den complete with custom cabinets, and a gas fireplace. An oversized formal dining room with beautiful wood windows and views of the exceptional front yard round out the first floor. Moving up the grand staircase, find the ideal guest suite or family room at the back of the home - an expansive and versatile oversized room with floor to ceiling windows complete with an en-suite full bathroom with modern finishes. The full second floor hosts the primary bedroom suite - a gracious room with high ceilings, custom closets, large bay windows, and complete with a second sunroom with large windows and an en-suite bathroom. Two additional large bedrooms each with their own large closet, a second hall bathroom and a linen closet complete the second floor. The third level hosts two additional sunny bedrooms, a fully updated bathroom, and a separate storage room. The lower level of the home boasts two expansive, partitioned apartments that can be used for personal use, in-law stays and/or for huge potential income generation. The first one-bedroom apartment is accessed via connecting internal stairs to the main level and has great access to the outdoors spaces. The second apartment hosts two additional bedrooms. Both apartments feature modern kitchens and large windows. Incredible outdoor spaces for every use abound at this property. Enjoy hardscaped dining areas, decks for grilling, and manicured gardens, along with a fountain and grassy side yard. Truly feel as if you are living in a tree-house and enjoy sunsets and park views at every turn. The two separate, buildable lots are being sold together, presenting unparalleled opportunity for future development such as a guest house or accessory dwelling unit. Massive past investments in the updating of core systems such as HVAC, internal plumbing, electric, solar panels, and an EV charger combine for a once in a lifetime opportunity. Stroll up to Mount Pleasant Street for coffee, yoga, shopping, and dining, or get outdoors on the trails of Rock Creek Park or with a visit to the National Zoo. Rated Very Walkable, Very Bikeable, and Excellent for Transit by DC Walk Score. In-bounds for Bancroft, Deal, and Jackson-Reed, move right into this truly amazing Mount Pleasant home.
| Elementary School | Middle School | High School |
|---|---|---|
| Bancroft Elementary School | Deal Junior High School | Jackson-Reed High School |
| Price History | |
|---|---|
| 9/11/2026 | Listed $2,750,000 |
General Features
| Living Area | 6050 |
|---|---|
| Sewer | Public Sewer |
| Heating | Hot Water,Radiator,Forced Air,Heat Pump(s) |
| Cooling | Central A/C,Heat Pump(s),Other |
| Possession | Settlement |
| Appliances | Stainless Steel Appliances,Refrigerator,Icemaker,Extra Refrigerator/Freezer,Dishwasher,Disposal,Microwave,Freezer,Oven/Range - Electric,Washer - Front Loading,Dryer - Front Loading,Washer/Dryer Stack |
| Zoning | RF-1 |
| Patio/Porch Features | Deck(s),Patio(s) |
| Architectural Style | Colonial |
| Construction Materials | Brick,Other |
| School District | DISTRICT OF COLUMBIA PUBLIC SCHOOLS |
| Year Built | 1909 |
| Levels | 4 |
| Tax Year | 2026 |
| Ownership | Fee Simple |
| Cool Fuel | Electric |
| Accessibility | None |
| County | WASHINGTON |
| New Construction | No |
| Property Type | Residential |
| HOA | No |
| Subdivision Name | MOUNT PLEASANT |
| Facing Direction | East |
| Garage Y/N | No |
| Water Access Y/N | No |
| Other Structures | Above Grade |
| Full Baths | 6 |
| Status | ACTIVE |
| Directions | USE GPS |
| City | WASHINGTON |
| Senior Community Y/N | No |
| Lot Size Units | Square Feet |
| Lot Size Square Feet | 9634.00 |
| Tax Assessed Value | 1717780.0 |
| Tax Annual Amount | 13349.5 |
| Property Condition | Excellent,Very Good |
| Structure Type | Detached |
| Condo/Coop Association fee Y/N | No |
| Bathrooms Count Main Level | 1.00 |
| Price Per Sq Ft Total AG | 454.55 |
| Historic Y/N | Yes |
| Vacation Rental Y/N | No |
| Total SQFT | 6050 |
| Standard Status | Active |
| Year Built Source | Assessor |
| Legal Subdivision | Mount Pleasant |
Interior Features
| Interior Amenities | Wood Floors,Recessed Lighting,Upgraded Countertops,Built-Ins,Kitchen - Island,2nd Kitchen,Kitchen - Eat-In,Bathroom - Walk-In Shower,Butlers Pantry,Dining Area,Family Room Off Kitchen,Formal/Separate |
|---|---|
| Heating Fuel | Natural Gas,Electric |
| Basement | Daylight,Full,Fully Finished,Full,Outside Entrance,Walkout Level,Other,Heated,Improved,English,Connecting Stairway,Windows |
| Flooring | Hardwood,Ceramic Tile |
| Total Fireplaces | 2 |
| Fireplace Features | Fireplace - Glass Doors,Gas/Propane |
| Hot Water | Multi-tank,Natural Gas,Electric |
| Basement (Y/N) | Yes |
| Heating Y/N | Yes |
| Window Features | Transom,Screens,Wood Frame,Double Pane |
| Fireplace Y/N | Yes |
| Above Grade Finished Area | 6050 |
| Half Baths | 1 |
| Central Air Y/N | Yes |
| Total Bedrooms | 9 |
| Room Type | Living Room,Dining Room,Kitchen,Den,Foyer |
| LivingAreaSource | Estimated |
| Laundry Type | Has Laundry,Upper Floor,Lower Floor |
| Below Grade Unfin Area Units | Square Feet |
| Bedrooms Count All Lower Levels | 3 |
| Bedrooms Count All Upper Levels | 6 |
| Bedrooms Count Lower Level 1 | 3 |
| Bedrooms Count Upper Level 1 | 4 |
| Bedrooms Count Upper Level 2 | 2 |
| Bathrooms Half Main Level | 1 |
| Bathrooms Full Upper Level 2 | 1 |
| Bathrooms Full Upper Level 1 | 3 |
| Bathrooms Full Lower Level 1 | 2 |
| Bathrooms Full All Upper Levels | 4 |
| Bathrooms Full All Lower Levels | 2 |
| Bathrooms Count Upper Level 2 | 1.00 |
| Bathrooms Count Upper Level 1 | 3.00 |
| Bathrooms Count Lower Level 1 | 2.00 |
| Bathrooms Count All Upper Levels | 4 |
| Bathrooms Count All Lower Levels | 2 |
| Above Grade Finished Area Source | Estimated |
| Above Grade Finished Area Unit Type | Square Feet |
| Total Baths | 7 |
Exterior Features
| Exterior Amenities | Extensive Hardscape |
|---|---|
| Pool | No Pool |
| Lot Features | Additional Lot(s),Backs to Trees,Cul-de-sac |
| Water Source | Public |
| Total Parking Spaces | 3 |
| Type of Parking | Driveway,Off Street,Parking Lot |
| Foundation Details | Slab |
| Water View Y/N | No |
| Lot Size Acres | 0.22 |
| Lot Size Source | Estimated |
| Waterfront Y/N | No |
| Door Features | Sliding Glass |
| Soil Types | Urban Land-Sassafras-Chillum |
| Navigable Water Y/N | No |
| Water Oriented Y/N | No |
| Parking Lot - # of Spaces | 3 |
Room Details
| Room | Dimensions | Level | Flooring | Details |
|---|---|---|---|---|
| Den | Main | |||
| Dining Room | Main | |||
| Foyer | Main | |||
| Kitchen | Main | |||
| Living Room | Main |
Amenities
- Foreclosure
- Views
- Short Sale
- New Construction
- Adult 55+
- Lease To Own
- No HOA Fees
- Furnished
- Primary On Main
- Air Conditioning
- Seller Finance
- Green
- Fixer Upper
- Horse
- Golf
- Fireplace
- Deck
- Garage
- Basement
- Pool
Property vs Single Family Average in 20010
Price
Taxes
Year Built
Visits
 © BRIGHT, All Rights Reserved
